NicoleDalit Miller

BEDS3
BATHS2 full 1 partial
SQUARE FEET3,211
MLS#B26057391
STATUSActive
PROPERTY TYPEResidential - Single Family
SUBDIVISIONPine Hollow
Property Description
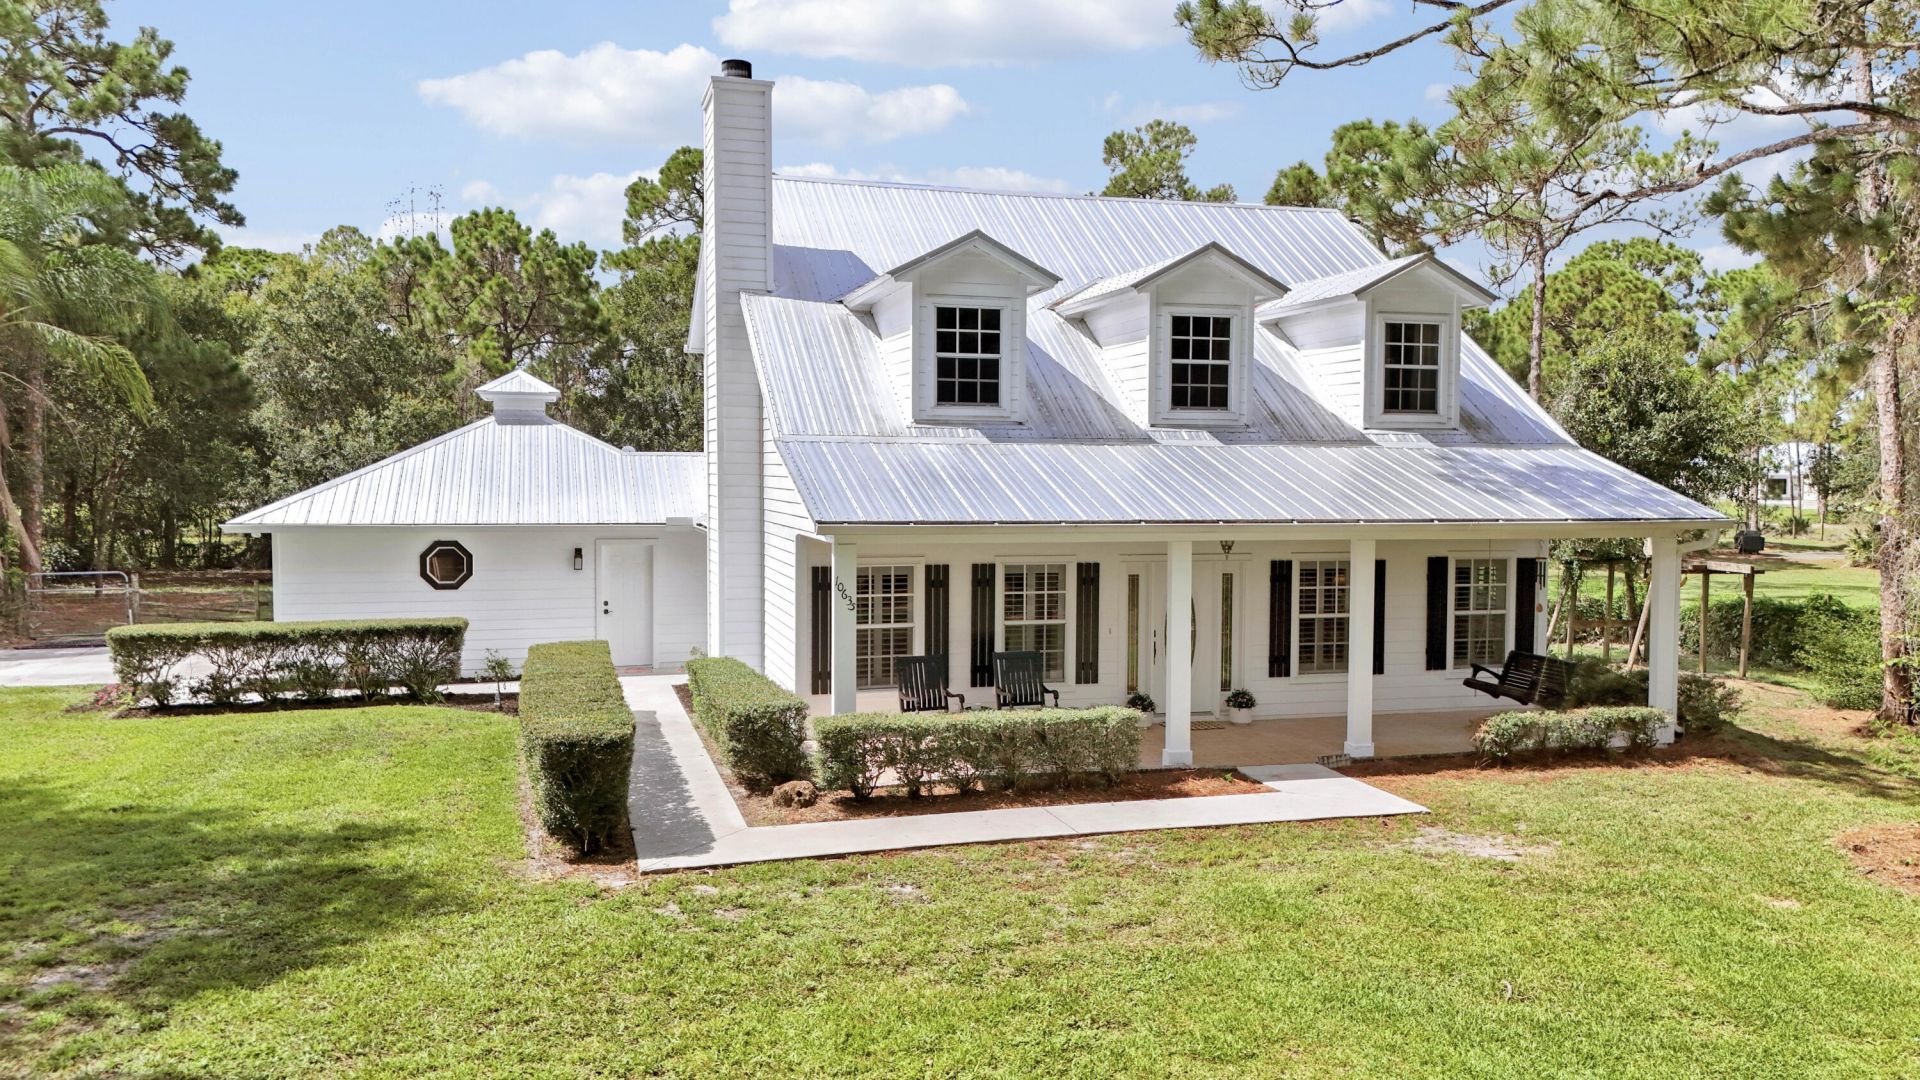
IF YOU'RE LOOKING FOR CHARM AND CURB APPEAL, YOU'VE HIT THE JACKPOT! Charming country style 3BR/2.5BA two story home with potential in-law suite is located on a WOODED 1+ ACRE LOT where privacy abounds & the surrounding landscaped gardens are sure to please!! Special features include NEW VINYL PLANK FLOORING throughout (2026), UPDATED kitchen including NEW APPLIANCES (2025), quartz counters and white cabinetry. UPDATED primary bedroom located on the first floor & 2 additional bedrooms upstairs off the loft, NEWER METAL ROOF (2020)! Hardie plank siding on the exterior, covered front porch and wood burning fireplace add to the quality features of this must-see property!
Property Features
Property Type: Residential - Single Family
Cooling: Central Air, Ceiling Fan(s)
Heating: Central
Home Style: Other, Country Home
Lot Size: 1.02 Acres
Roof Type: Metal
Stories: 2.0
Taxes: $4,147
Year Built: 2003
Amenities
High Ceilings
Kitchen Island
Pantry
Vaulted Ceiling(s)
Walk-In Closet(s)
Bedroom Layout - Split
Feature Descriptions
Appliances: Dryer, Dishwasher, Microwave, Refrigerator, Washer, Range
Exterior: Cement Siding, Wood Frame
Fireplace: Wood Burning
Flooring: Tile, Vinyl
Furnished: Unfurnished
Laundry: Inside, Laundry Room
Parcel#: 232180200200000
Parking: Driveway
Parking Notes: Driveway
Patio/Porch: Porch - Open, Porch
Pets Allowed: Yes, Pet Restrictions Possible
Restrictions: No Restrictions
Sewer: Septic Tank
Special View Info: Garden, Other
SQFT Living: 2355
Structure Type: House
Total Rooms: 6
Utilities: Other
Utilities: Other
Water: Well
Room Sizes
Kitchen: 12 X 10 Level Main
Living Room: 23 X 11 Level Main
Primary Bedroom: 14 X 17 Level Main
Bedroom 2: 13.6 X 13.6 Level Upper
Bedroom 3: 11 X 14 Level Upper
Loft: 17 X 20 Level Upper
Listed By / Shown By
Listed By
Agency Name: Lang Realty
Agency Phone: 772-467-1299
Shown By
Agent Name: Nicole Dalit Miller
Agent Phone: Cell: (954) 559-7158
Agency Title: Realty 100

Estimate Your Payment
Estimated Payment
$ 2,306.51 per month $1,733.72 Principal & Interest $345.58 Property Tax $227.21 Homeowner's InsuranceChange Payment Information


Privacy Policy / DMCA Notice / ADA Accessibility


This site is hosted, designed and copyright
© 1994 - 2026 by
Delta Media Group, Inc. -- Patent Pending --
10635 Pine Needle Drive | MLS# B26057391
This single family home located at 10635 Pine Needle Drive, Fort Pierce, FL 34945 is currently listed for sale with an asking price of $779,000. This property was built in 2003 and has 3 bedrooms and 2 full and 1 partial baths with 3211 sq. ft. Pine Needle Drive is located in the Pine Hollow subdivision. Search Pine Hollow real estate on ndalitmiller.realty100.com today.