NicoleDalit Miller

BEDS3
BATHS3 full 1 partial
SQUARE FEET2,033
MLS#A12091773
STATUSPending
PROPERTY TYPEResidential - Townhouse
SUBDIVISIONPEMBROKE LAKES SOUTH
Property Description
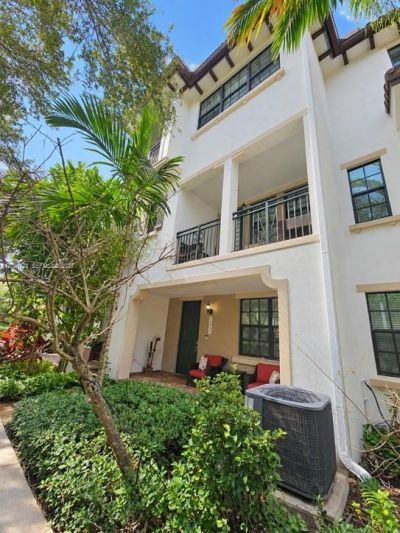
THREE-STORY TOWNHOUSE WITH COURTYARD VIEWS AND ONE BEDROOM ON THE FIRST FLOOR! One-of-a-kind 3-bedroom, 3.5-bath residence in the desirable Raintree community. Features high ceilings, an impressive open-concept kitchen, a spacious great room, espresso wood flooring, a Nest thermostat, and a Vivint Smart Home system. The third floor includes the primary suite and an additional bedroom. The primary suite features a private balcony alcove and custom California walk-in closets. Premium lot, two-car garage, and a low HOA fee of approximately $360 per month. Enjoy exceptional community amenities and a convenient location near schools, shopping, dining, and major roadways.
Property Features
Property Type: Residential - Townhouse
Cooling: Central Air
Fenced: Yes
Garage: 2 car attached
Heating: Central
Stories: 3.0
Taxes: $6,743
Year Built: 2016
Amenities
First Floor Entry
Closet Cabinetry
Custom Mirrors
Walk-In Closet(s)
Other
Feature Descriptions
Appliances: Dishwasher, Disposal, Dryer, Electric Range, Electric Water Heater, Microwave, Refrigerator, Washer
Association Amenities: Barbecue, Bike/Jog Path, Clubhouse-Clubroom, Exterior Lighting, Pool
Crops Included Y/N: No
Exterior: Concrete Block Construction
Flooring: Tile
HOA Fee: 360/ Monthly
Home Warranty Y/N: No
Lease Considered Y/N: No
Listing Terms: All Cash, Conventional
Other Equipment: Automatic Garage Door Opener
Parcel#: 514024150570
Parking: 2 Or More Spaces, Covered, Guest, No Rv/Boats, No Trucks/Trailers
Parking Notes: 2 Or More Spaces, Covered, Guest, No Rv/Boats, No Truc
Property Attached Y/N: Yes
Property Sub-Type: Townhouse
Security: Smoke Detector, Complex Fenced, Card Entry, Security Patrol
Special View Info: Other View
Listed By / Shown By
Listed By
Agency Name: Rolar Realty Group, LLC.
Agency Phone: 305-915-2882
Shown By
Agent Name: Nicole Dalit Miller
Agent Phone: Cell: (954) 559-7158
Agency Title: Realty 100

Estimate Your Payment
Estimated Payment
$ 2,044.57 per month $1,310.86 Principal & Interest $561.92 Property Tax $171.79 Homeowner's InsuranceChange Payment Information


Privacy Policy / DMCA Notice / ADA Accessibility


This site is hosted, designed and copyright
© 1994 - 2026 by
Delta Media Group, Inc. -- Patent Pending --
11355 SW 14th St | MLS# A12091773
This townhouse located at 11355 SW 14th St , Pembroke Pines, FL 33025 is currently listed for sale with an asking price of $589,000. This property was built in 2016 and has 3 bedrooms and 3 full and 1 partial baths with 2033 sq. ft. SW 14th St is located in the PEMBROKE LAKES SOUTH subdivision. Search PEMBROKE LAKES SOUTH real estate on ndalitmiller.realty100.com today.