NicoleDalit Miller

BEDS4
BATHS2 full
SQUARE FEET2,112
MLS#TB8549262
STATUSActive
PROPERTY TYPEResidential - Single Family
SUBDIVISIONPANTHER TRACE
Property Description
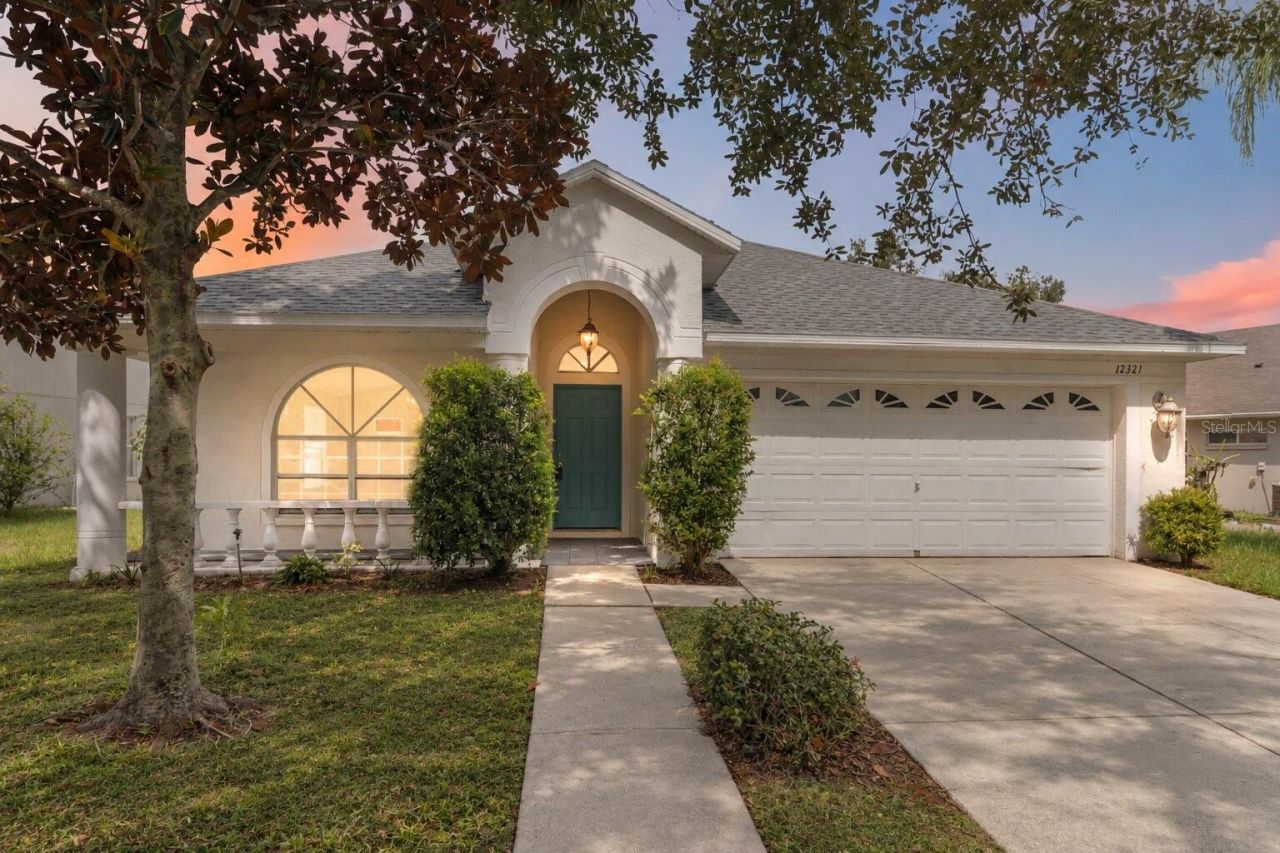
Virtually Staged. Welcome to this spacious four-bedroom, two-bathroom home offering approximately 2,112 square feet, multiple gathering areas, brand new updates (NEW ROOF, HVAC, & Kitchen Appliances, paint), and a peaceful pond backdrop in the sought-after Panther Trace community. From the moment you enter, the elegant front sitting room makes an impression with its arched window, decorative wall molding, crown molding, and statement chandelier-an inviting setting for entertaining, dining, or creating a stylish conversational space.The open kitchen features rich wood cabinetry, granite countertops, new stainless-steel appliances, modern lighting, and a breakfast bar that keeps everyone connected. An adjacent dining area provides the perfect spot for casual meals, while the living room offers plenty of flexibility for movie nights, game days, and large gatherings. With four generously sized bedrooms featuring new carpet), there is room to create comfortable sleeping quarters, a home office, fitness room, or hobby space. The private primary suite includes a walk-in closet and an en-suite bathroom with a long dual-sink vanity, soaking tub, separate shower, and private water closet. An indoor laundry room and attached garage add even more everyday convenience.The real showstopper awaits out back! Step onto the expansive screened patio (Aug 2026). Imagine weekend cookouts, outdoor dining, parties, or quiet evenings overlooking the pond. There is room for multiple seating areas, a dining table, games, and more, all while enjoying fresh air beneath the protection of the screened enclosure.Life in Panther Trace brings recreation right into the neighborhood with a clubhouse, lagoon-style swimming pool, tennis, basketball and volleyball courts, a multipurpose field, scenic natural areas, and community activities. Shopping, restaurants, schools, medical facilities, and everyday conveniences are also within easy reach, while nearby Highway 301 connects you to major highways, Tampa, and destinations throughout the Bay Area. From lively get-togethers on the patio to peaceful pond-view mornings, this home makes every day feel like a new adventure!
Property Features
Property Type: Residential - Single Family
Cooling: Central Air
Garage: 2 car attached
Heating: Central
Lot Size: 0.17 Acres
Roof Type: Shingle
Stories: 1.0
Taxes: $6,529
Year Built: 2004
Amenities
Cathedral Ceiling(s)
Ceiling Fans(s)
High Ceilings
Walk-In Closet(s)
Sidewalk
Feature Descriptions
Additional Rooms: Attic, Family Room, Inside Utility
Appliances: Dishwasher, Disposal, Dryer, Microwave, Range, Refrigerator, Washer
Association Amenities: Racquetball, Recreation Facilities, Tennis Court(s)
Community Features: Deed Restrictions, Pool, Racquetball, Tennis Court(s)
Days on Site: 3
Directions: From FL-301, Turn onto Estates Del Sol Dr, then Turn Left onto Rodeo Ln. At the end of Rodeo Ln, turn Left onto Adventure Dr
Exterior: Block, Stucco
Flood Zone Code: X
Flooring: Carpet, Ceramic Tile
Foundation: Slab
Frontage Pond: 89
HOA Fee: 100/ Annually
HOA Y/N: Yes
Home Warranty Y/N: No
Listing Terms: Cash, Conventional, FHA, VA Loan
Lot: Paved
Lot Dimensions: 0.17
Ownership: Fee Simple
Patio/Porch: Deck, Enclosed, Patio, Porch, Screened
Pets Allowed: Cats OK, Dogs OK, Yes
Pets Restrictions: Buyer to confirm Pet Restrictions with HOA
Pets Size: Medium (36-60 Lbs.)
Pets Weight (Max): 50
Property Attached Y/N: No
Property Sub-Type: Single Family Residence
Sewer: Public Sewer
Showing Instructions: Supra Lock Box, Lockbox, See Remarks, ShowingTime
Special Sale Provisions: None
Utilities: Cable Available, Fire Hydrant
Water: Public
Water Access Y/N: No
Waterfront Features: Pond
Water View: Pond
Windows: Blinds
Zoning: RES
Room Sizes
Bedroom 2: 13x12
Bedroom 3: 13x10
Bedroom 4: 13x11
Family Room: 13x32
Kitchen: 10x12
Living Room: 13x20
Primary Bedroom: 12x16
Dinette: 8x11
Local Schools
High School: Riverview-HB
Middle School: Collins PreK 8 School
Elementary School: Collins PreK-8 School
Listed By / Shown By
Listed By
Agency Name: KELLER WILLIAMS SUBURBAN TAMPA
Agency Contact: murraycoleman@kw.com
Shown By
Agent Name: Nicole Dalit Miller
Agent Phone: Cell: (954) 559-7158
Agency Title: Realty 100

Estimate Your Payment
Estimated Payment
$ 1,488.05 per month $834.59 Principal & Interest $544.08 Property Tax $109.38 Homeowner's InsuranceChange Payment Information



Member Participants (and their affiliated licensees, if applicable) shall indicate on their websites that IDX information is provided exclusively for consumers’ personal non-commercial use, that it may not be used for any purpose other than to identify prospective properties consumers may be interested in purchasing, that the data is deemed reliable but is not guaranteed by MLS GRID, and that the use of the MLS GRID Data may be subject to an end user license agreement prescribed by the Member Participant’s applicable MLS if any and as amended from time to time. MLS GRID may, at its discretion, require use of other disclaimers as necessary to protect Member Participant, and/or their MLS from liability.
Based on information submitted to the MLS GRID. All data is obtained from various sources and may not have been verified by broker or MLS GRID. Supplied Open House Information is subject to change without notice. All information should be independently reviewed and verified for accuracy. Properties may or may not be listed by the office/agent presenting the information.
Privacy Policy / DMCA Notice / ADA Accessibility


This site is hosted, designed and copyright
© 1994 - 2026 by
Delta Media Group, Inc. -- Patent Pending --
12321 Adventure Drive | MLS# TB8549262
This single family home located at 12321 Adventure Drive , Riverview, FL 33569 is currently listed for sale with an asking price of $375,000. This property was built in 2004 and has 4 bedrooms and 2 full baths with 2112 sq. ft. Adventure Drive is located in the PANTHER TRACE subdivision. Search PANTHER TRACE real estate on ndalitmiller.realty100.com today.