NicoleDalit Miller

BEDS4
BATHS3 full
SQUARE FEET3,164
MLS#TB8551078
STATUSActive
PROPERTY TYPEResidential - Single Family
SUBDIVISIONSOUTH FORK
Property Description
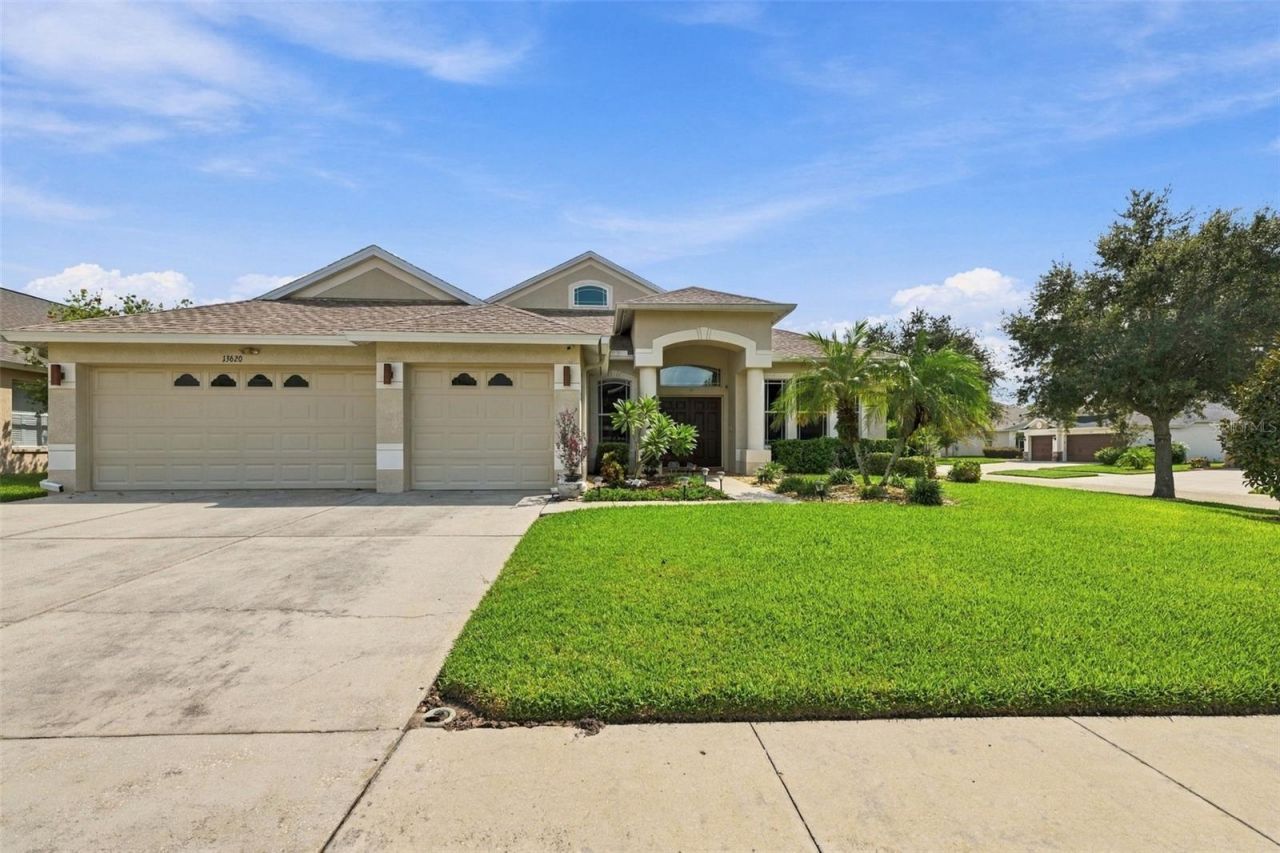
Virtually Staged. VA ASSUMABLE 2.625% MORTGAGE AVAILABLE TO VA BUYERS! Welcome to South Fork! This beautifully maintained 4-bedroom, office, 3-bath, 3-car garage home is situated on a desirable corner lot and offers nearly 3,200 square feet of living space, including a spacious second-floor bonus room/bedroom.From the moment you enter, the generous foyer welcomes you with a dedicated office and formal dining room. The gourmet kitchen features an abundance of cabinetry, Corian countertops, stainless-steel appliances, and a convenient breakfast bar overlooking the spacious family room. The split-bedroom floor plan provides privacy, with the luxurious primary retreat located on the first floor and the secondary bedrooms positioned on the opposite side of the home.The primary suite lives up to its name, offering a spacious bedroom with two walk-in closets. The ensuite bath features dual vanities, a separate shower, soaking tub, and private water closet. The family room opens to a screened-in lanai and backyard, creating an inviting space for relaxing or entertaining.Recent updates include a 2026 roof, 2025 second-floor HVAC system, a sub-panel for backup batteries to power major home systems 18kwh of backup batteries (expandable to 90kwh), generator hookup and solar ready, and storm shutters for the windows.Conveniently located near US-301 and I-75, providing easy access to Tampa, Brandon, and surrounding areas. Enjoy nearby shopping, dining, entertainment, and everyday conveniences, including Publix, Sam's Club, Tampa Premium Outlets, Walmart, and Target. Major hospitals nearby include St. Joseph's Hospital-South, HCA Florida Brandon Hospital, and AdventHealth Riverview.Located in the vibrant South Fork community with an array of amenities, this exceptional home offers the space, updates, location, and lifestyle you've been looking for. Come see all this beautiful home has to offer!
Property Features
Property Type: Residential - Single Family
Cooling: Central Air
Fenced: Yes
Garage: 3 car attached
Heating: Central, Electric
Home Style: Florida
Lot Size: 0.18 Acres
Roof Type: Shingle
Stories: 2.0
Taxes: $10,325
Year Built: 2009
Amenities
Ceiling Fans(s)
Eat-in Kitchen
High Ceilings
Kitchen/Family Room Combo
Open Floorplan
Primary Bedroom Main Floor
Solid Surface Counters
Solid Wood Cabinets
Split Bedroom
Walk-In Closet(s)
Hurricane Shutters
Feature Descriptions
Additional Rooms: Bonus Room, Den/Library/Office, Formal Dining Room Separate, Formal Living Room Separate
Appliances: Dishwasher, Dryer, Electric Water Heater, Microwave, Refrigerator, Washer
Association Amenities: Playground
Builder: K.Hovnanian
Community Features: Deed Restrictions, Dog Park, Park, Playground, Pool, Sidewalks, Street Lights
Days on Site: 1
Directions: From 301 take Ambleside Drive headed East, go right at Clement Pride, left at Flora Springs, right onto Artesa Bell, left onto Harlan Eddy, to right onto Artesa Bell Drive. Home is on the corner.
Exterior: Block, Stucco
Fencing: Vinyl
Flood Zone Code: X
Flooring: Carpet, Tile
Foundation: Slab
Garage Dimensions: 19x30
HOA Fee: 74/ Semi-Annually
HOA Y/N: Yes
Home Warranty Y/N: No
Lot: Corner Lot, Landscaped, Level, Sidewalk
Lot Dimensions: 0.18
Number of Pets: 2
Ownership: Fee Simple
Parking: Garage Door Opener
Parking Notes: Garage Door Opener
Patio/Porch: Covered, Rear Porch, Screened
Pets Allowed: Yes
Property Attached Y/N: No
Property Sub-Type: Single Family Residence
Security: Closed Circuit Camera(s), Security System, Security System Owned, Smoke Detector(s)
Sewer: Public Sewer
Showing Instructions: Appointment Only, Call Before Showing, Lock Box Electronic-CBS Code Required, ShowingTime
Special Sale Provisions: None
Utilities: Cable Connected, Fire Hydrant, Public, Sewer Connected, Sprinkler Meter
Vegetation: Mature Landscaping
Water: Public
Water Access Y/N: No
Zoning: PD
Room Sizes
Dining Room: 11x13
Office: 14x12
Kitchen: 11x21
Living Room: 14x21
Primary Bedroom: 21x14
Bedroom 2: 12x11
Bedroom 3: 12x11
Bedroom 4: 16x11
Bonus Room: 19x14
Local Schools
High School: Sumner High School
Middle School: Eisenhower-HB
Elementary School: Summerfield Crossing Elementary
Listed By / Shown By
Listed By
Agency Name: CENTURY 21 LIST WITH BEGGINS
Agency Contact: 813-658-2121
Shown By
Agent Name: Nicole Dalit Miller
Agent Phone: Cell: (954) 559-7158
Agency Title: Realty 100

Estimate Your Payment
Estimated Payment
$ 1,929.99 per month $945.64 Principal & Interest $860.42 Property Tax $123.93 Homeowner's InsuranceChange Payment Information



Member Participants (and their affiliated licensees, if applicable) shall indicate on their websites that IDX information is provided exclusively for consumers’ personal non-commercial use, that it may not be used for any purpose other than to identify prospective properties consumers may be interested in purchasing, that the data is deemed reliable but is not guaranteed by MLS GRID, and that the use of the MLS GRID Data may be subject to an end user license agreement prescribed by the Member Participant’s applicable MLS if any and as amended from time to time. MLS GRID may, at its discretion, require use of other disclaimers as necessary to protect Member Participant, and/or their MLS from liability.
Based on information submitted to the MLS GRID. All data is obtained from various sources and may not have been verified by broker or MLS GRID. Supplied Open House Information is subject to change without notice. All information should be independently reviewed and verified for accuracy. Properties may or may not be listed by the office/agent presenting the information.
Privacy Policy / DMCA Notice / ADA Accessibility


This site is hosted, designed and copyright
© 1994 - 2026 by
Delta Media Group, Inc. -- Patent Pending --
13620 Artesa Bell Drive | MLS# TB8551078
This single family home located at 13620 Artesa Bell Drive, Riverview, FL 33579 is currently listed for sale with an asking price of $424,900. This property was built in 2009 and has 4 bedrooms and 3 full baths with 3164 sq. ft. Artesa Bell Drive is located in the SOUTH FORK subdivision. Search SOUTH FORK real estate on ndalitmiller.realty100.com today.