NicoleDalit Miller

BEDS6
BATHS4 full
SQUARE FEET3,394
MLS#TB8550458
STATUSActive
PROPERTY TYPEResidential - Single Family
SUBDIVISIONSOUTH FORK
Property Description
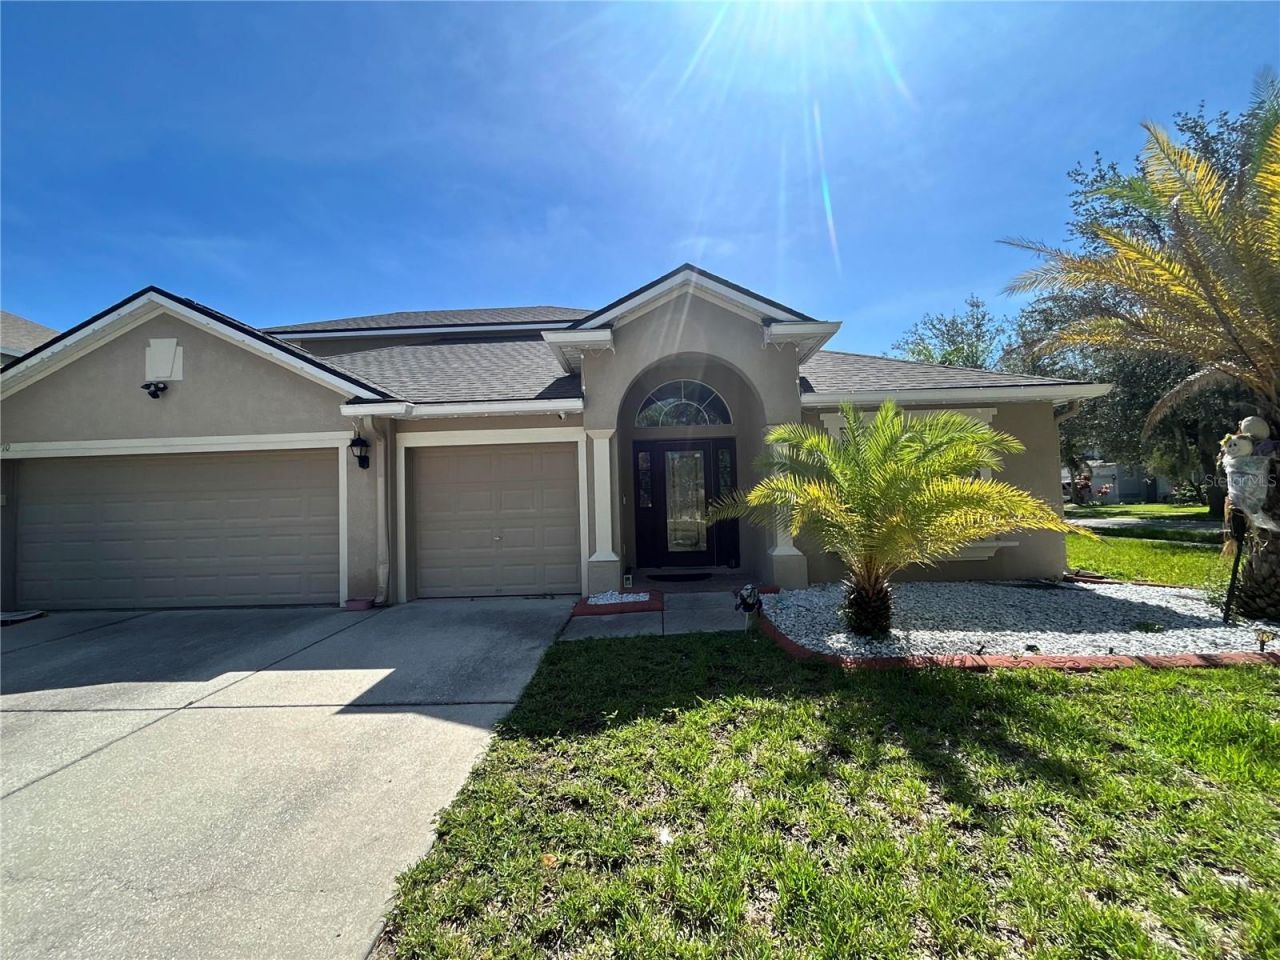
Virtually Staged. Welcome to a home where comfort, space, and everyday moments come together. This beautifully maintained 5-bedroom, 4-bathroom home offers plenty of space for everyone to gather, relax, and create lasting memories. The thoughtfully designed layout features an expanded primary suite, a dedicated office/bonus room with multiple possibilities, a spacious upstairs loft, and a 3-car garage.The heart of the home extends outdoors, where a fully equipped outdoor kitchen with a built-in grill and heated saltwater pool creates an inviting setting for family gatherings, weekend fun, and relaxing evenings.Inside, wood and tile flooring throughout, plantation shutters, and a water softener add comfort and convenience. The modern kitchen features ample cabinetry, granite countertops, stainless steel appliances, and a pantry, while overlooking the family room and pool area, making it easy to stay connected with family and guests.From the moment you step inside, the comfortable layout, thoughtful design, and inviting spaces make this home one you will want to call your own.Located in the desirable South Fork community, residents can enjoy amenities including a community pool, playground, basketball court, dog park, and more. Convenient access to I-75 makes commuting easy, with shopping, dining, schools, and entertainment nearby.Don't miss the opportunity to make this beautiful property your family's next home. Schedule your private showing today!
Property Features
Property Type: Residential - Single Family
Cooling: Central Air
Fenced: Yes
Garage: 3 car attached
Heating: Central, Electric
Home Style: Contemporary
Lot Size: 0.19 Acres
Roof Type: Shingle
Stories: 2.0
Taxes: $11,218
Year Built: 2008
Amenities
High Ceilings
Kitchen/Family Room Combo
Living Room/Dining Room Combo
Open Floorplan
Primary Bedroom Main Floor
Vaulted Ceiling(s)
Walk-In Closet(s)
Window Treatments
Outdoor Grill
Outdoor Kitchen
Feature Descriptions
Additional Rooms: Bonus Room, Family Room, Inside Utility, Loft
Appliances: Dishwasher, Disposal, Microwave, Refrigerator, Water Filtration System
Association Amenities: Pool, Recreation Facilities
Community Features: Buyer Approval Required
Directions: From I-75 heading south, take the exit toward Big Bend Rd. Turn right onto US-301 S, then left onto Ambleside Blvd. Turn right onto Trinity Leaf Pl, left onto Rockledge View Dr, and right onto Snowden Hall Pl. The destination will be on the left.
Exterior: Block
Fencing: Fenced, Vinyl
Flood Zone Code: X
Flooring: Tile, Wood
Foundation: Slab
Garage Dimensions: 19x29
HOA Fee: 105/ Quarterly
HOA Y/N: Yes
Home Warranty Y/N: No
Listing Terms: Conventional, FHA
Lot: Corner Lot
Lot Dimensions: 0.19
Ownership: Fee Simple
Patio/Porch: Porch, Rear Porch
Pets Allowed: Yes
Pets Restrictions: Buyer is responsible for contacting HOA during due diligence period.
Pool: In Ground, Lighting, Salt Water, Solar Heat
Property Attached Y/N: No
Property Sub-Type: Single Family Residence
Sewer: Public Sewer
Showing Instructions: 24 Hour Notice, Appointment Only, Call Listing Agent, Combination Lock Box, Lockbox, See Remarks, ShowingTime
Special Sale Provisions: None
Swimming Pool: Yes
Utilities: Electricity Connected, Public, Sewer Connected
Water: Public
Water Access Y/N: No
Zoning: PD
Room Sizes
Family Room: 12x18
Living Room: 15.5x20
Kitchen: 10x16
Dining Room: 9x14
Office: 11x12
Primary Bedroom: 12x18
Bedroom 2: 10x11
Bedroom 3: 10x11
Bedroom 4: 10x11
Bedroom 5: 10x11
Loft: 10x25
Balcony/Porch/Lanai: 12x15
Listed By / Shown By
Listed By
Agency Name: INTERCONTINENTAL REAL EST GRP
Agency Contact: 813-781-6491
Shown By
Agent Name: Nicole Dalit Miller
Agent Phone: Cell: (954) 559-7158
Agency Title: Realty 100

Estimate Your Payment
Estimated Payment
$ 2,520.69 per month $1,402.11 Principal & Interest $934.83 Property Tax $183.75 Homeowner's InsuranceChange Payment Information



Member Participants (and their affiliated licensees, if applicable) shall indicate on their websites that IDX information is provided exclusively for consumers’ personal non-commercial use, that it may not be used for any purpose other than to identify prospective properties consumers may be interested in purchasing, that the data is deemed reliable but is not guaranteed by MLS GRID, and that the use of the MLS GRID Data may be subject to an end user license agreement prescribed by the Member Participant’s applicable MLS if any and as amended from time to time. MLS GRID may, at its discretion, require use of other disclaimers as necessary to protect Member Participant, and/or their MLS from liability.
Based on information submitted to the MLS GRID. All data is obtained from various sources and may not have been verified by broker or MLS GRID. Supplied Open House Information is subject to change without notice. All information should be independently reviewed and verified for accuracy. Properties may or may not be listed by the office/agent presenting the information.
Privacy Policy / DMCA Notice / ADA Accessibility


This site is hosted, designed and copyright
© 1994 - 2026 by
Delta Media Group, Inc. -- Patent Pending --
13710 Snowden Hall Place | MLS# TB8550458
This single family home located at 13710 Snowden Hall Place, Riverview, FL 33579 is currently listed for sale with an asking price of $630,000. This property was built in 2008 and has 6 bedrooms and 4 full baths with 3394 sq. ft. Snowden Hall Place is located in the SOUTH FORK subdivision. Search SOUTH FORK real estate on ndalitmiller.realty100.com today.