NicoleDalit Miller

BEDS4
BATHS2 full 1 partial
SQUARE FEET2,168
MLS#O6443741
STATUSActive
PROPERTY TYPERental - Single Family
Property Description
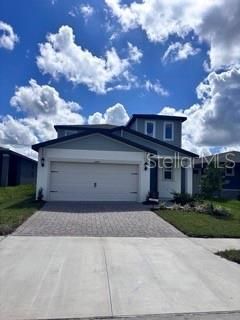
**Brand-New Energy-Efficient Home in Two Rivers - Premier Series!**Welcome to this beautiful brand-new home, located in the highly desirable master-planned community of **Two Rivers in Zephyrhills**. Thoughtfully designed for modern living, this home features a convenient **first-floor primary suite**, offering privacy and comfort for the entire family.Upstairs, you'll find a spacious **loft area**-perfect for a home office, homework, gaming, movie nights, or simply relaxing. The open-concept kitchen is designed for gathering, featuring a **generous center island** and plenty of space to prepare meals and entertain family and friends.Residents of Two Rivers - Premier Series enjoy an impressive selection of **resort-style amenities**, including a community pool and clubhouse, pickleball courts, playgrounds, dog parks, and more.Conveniently located near **SR 56**, the community provides easy access to shopping, dining, entertainment, and major employment centers throughout the area.Built with innovative **energy-efficient features**, this home is designed to provide greater comfort, improved efficiency, potential energy savings, and peace of mind-all while offering the benefits of brand-new construction.Experience the comfort, convenience, and lifestyle that Two Rivers has to offer!
Property Features
Property Type: Rental - Single Family
Cooling: Central Air
Garage: 2 car attached
Heating: Central, Electric
Lot Size: 0.11 Acres
Year Built: 2026
Amenities
Kitchen/Family Room Combo
Living Room/Dining Room Combo
Open Floorplan
Primary Bedroom Main Floor
Thermostat
Walk-In Closet(s)
Window Treatments
Feature Descriptions
Appliances: Dishwasher, Disposal, Dryer, Electric Water Heater, Microwave, Range, Refrigerator, Washer
Directions: From I-75, exit at SR 56, head east approx. 10 miles until you reach Gall Rd./US 301. Turn right heading south on US 301. Turn right onto Arrowview Lane. Turn left onto Draughton Drive
Flood Zone Code: x
HOA Y/N: Yes
Home Warranty Y/N: No
Lease Terms: Twelve Months
Lot Dimensions: 0.11
Pets Allowed: No
Property Attached Y/N: No
Property Sub-Type: Single Family Residence
Showing Instructions: Call Before Showing, Combination Lock Box, Lock Box Coded, ShowingTime
Water Access Y/N: No
Listed By / Shown By
Listed By
Agency Name: SOGO REAL ESTATE SERVICES LLC
Agency Contact: 407-730-3100
Shown By
Agent Name: Nicole Dalit Miller
Agent Phone: Cell: (954) 559-7158
Agency Title: Realty 100




Member Participants (and their affiliated licensees, if applicable) shall indicate on their websites that IDX information is provided exclusively for consumers’ personal non-commercial use, that it may not be used for any purpose other than to identify prospective properties consumers may be interested in purchasing, that the data is deemed reliable but is not guaranteed by MLS GRID, and that the use of the MLS GRID Data may be subject to an end user license agreement prescribed by the Member Participant’s applicable MLS if any and as amended from time to time. MLS GRID may, at its discretion, require use of other disclaimers as necessary to protect Member Participant, and/or their MLS from liability.
Based on information submitted to the MLS GRID. All data is obtained from various sources and may not have been verified by broker or MLS GRID. Supplied Open House Information is subject to change without notice. All information should be independently reviewed and verified for accuracy. Properties may or may not be listed by the office/agent presenting the information.
Privacy Policy / DMCA Notice / ADA Accessibility


This site is hosted, designed and copyright
© 1994 - 2026 by
Delta Media Group, Inc. -- Patent Pending --
1469 Brekey Way | MLS# O6443741
This property located at 1469 Brekey Way, Zephyrhills, FL 33541 is currently listed for rent with an asking price of $2,750 / Monthly. Search Zephyrhills real estate on ndalitmiller.realty100.com today.