NicoleDalit Miller

BEDS3
BATHS2 full
SQUARE FEET1,305
MLS#TB8534025
STATUSActive
PROPERTY TYPEResidential - Single Family
SUBDIVISIONWEST BAY MANOR
Property Description
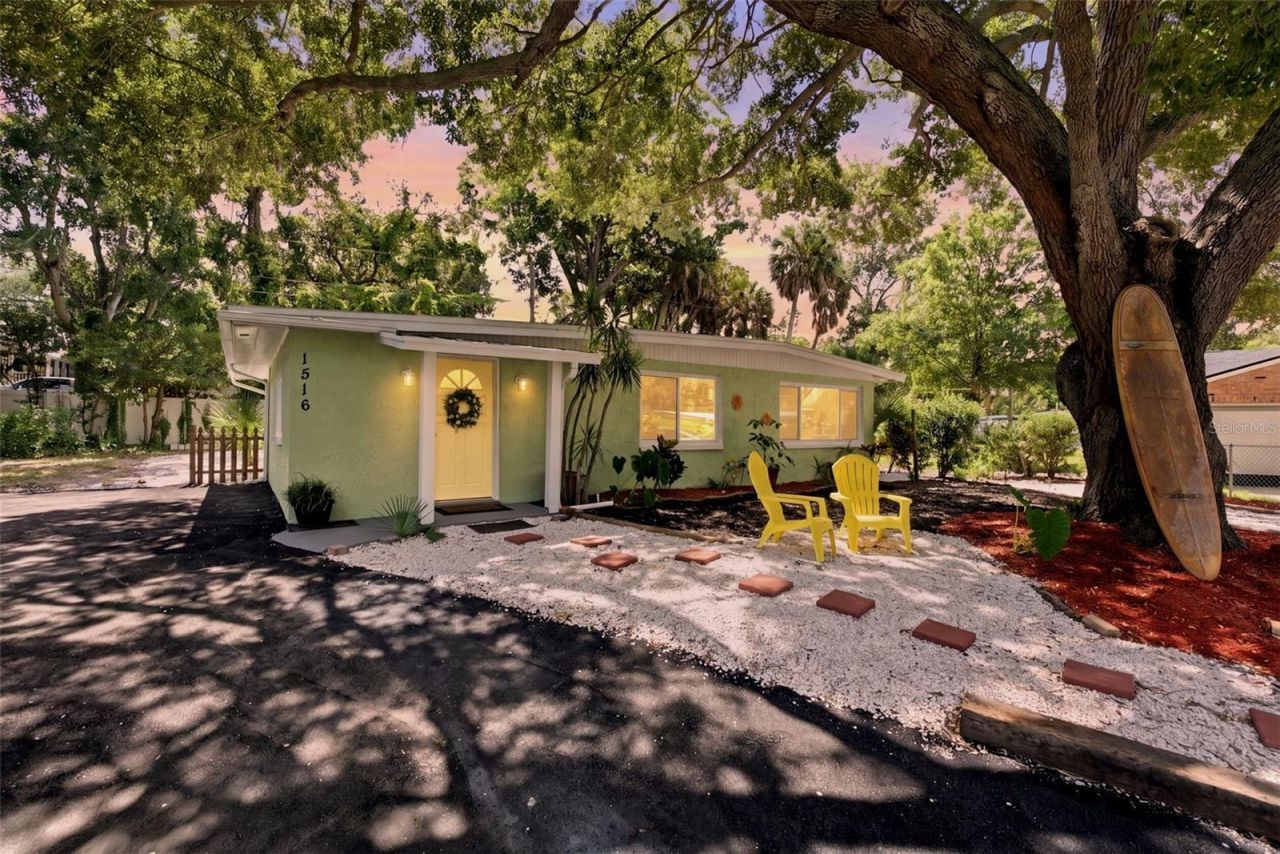
INCREDABLE REMODEL right down to the plumbing. At the end of the cul-de-sac in a quant little neighborhood off West Bay Dr., directly across from HCA Largo Hospital sits 1516 Adele Place with 3 bedroom, 2 baths and nothing but WOW! Less than 4 miles to Indian Rocks Beach and 3.2 miles to the Belair Causeway boat ramp. This remodeled from top to bottom 3-bedroom, 2-bathroom home is tucked into a huge lot WITH ROOM for an Accessory Dwelling Unit (ADU) and Pool and all your toys to boot. Yes, there's that much room. The property, NO corner left unattended and All work has professionally completed. ALL NEW.... roof, windows, doors, floors, plumbing, electric panel, appliances, fixtures, driveway, cabinets, counters, an 8x12 tuff shed and so much more. Act quickly and schedule your private showing TODAY. This property would be an exceptional Airbnb, VRBO / short term rental / Pad Share etc. The possibilities are endless. Contact your favorite Realtor Today.
Property Features
Property Type: Residential - Single Family
Cooling: Central Air
Fenced: Yes
Heating: Central
Home Style: Coastal, Cottage, Craftsman, Florida
Lot Size: 0.21 Acres
Roof Type: Membrane
Stories: 1.0
Taxes: $4,827
Year Built: 1959
Amenities
Ceiling Fans(s)
Open Floorplan
Other
Private Entrance
Private Yard
Shade Shutter(s)
Sliding Doors
Storage
Feature Descriptions
Additional Rooms: Bonus Room, Florida Room, Formal Dining Room Separate, Great Room
Appliances: Dishwasher, Dryer, Electric Water Heater, Ice Maker, Microwave, Range, Refrigerator, Washer
Community Features: Street Lights
Directions: Driving west on West Bay Dr go Rt on 15th St NW directly across from HCA Largo Hospital. This street changes names sever times in a very short distance. Follow straight and bare left onto Shirley Place which turns into 16th St NW and then into Adele Place
Exterior: Block, Stucco
Fencing: Chain Link, Vinyl, Wood
Flood Zone Code: X
Flooring: Luxury Vinyl
Foundation: Slab
Home Warranty Y/N: No
Listing Terms: Cash, Conventional, FHA, VA Loan
Lot: Cleared, Cul-De-Sac, City Limits, In County, Irregular Lot, Landscaped, Near Golf Course, Near Marina, Near Public Transit, Oversized Lot, Street Dead-End, Paved, Private
Lot Dimensions: 0.21
Number of Pets: 10+
Other Equipment: Private Entrance, Private Yard
Other Structures: Shed(s), Storage
Ownership: Fee Simple
Parking: Boat, Ground Level, Guest, Off Street, Open, Other, RV Access/Parking
Parking Notes: Boat, Ground Level, Guest, Off Street, Open, Other, RV A
Patio/Porch: Covered, Enclosed, Patio, Porch, Screened, Side Porch
Pets Allowed: Cats OK, Dogs OK, Yes
Property Attached Y/N: No
Property Sub-Type: Single Family Residence
Security: Smoke Detector(s)
Sewer: Public Sewer
Showing Instructions: 24 Hour Notice, Appointment Only, Call Before Showing, Call Listing Agent, Listing Agent Must Accompany, Lockbox, Lock Box Electronic, See Remarks, ShowingTime
Special Sale Provisions: None
Utilities: Cable Available, Electricity Available, Electricity Connected, Phone Available, Public, Sewer Connected, Water Available, Water Connected
Vegetation: Fruit Trees, Mature Landscaping, Oak Trees, Trees/Landscaped
Water: Public
Water Access Y/N: No
Windows: ENERGY STAR Qualified Windows
Local Schools
High School: Largo High-PN
Middle School: Largo Middle-PN
Elementary School: Mildred Helms Elementary-PN
Listed By / Shown By
Listed By
Agency Name: CENTURY 21 BEGGINS
Agency Contact: 800-541-9923
Shown By
Agent Name: Nicole Dalit Miller
Agent Phone: Cell: (954) 559-7158
Agency Title: Realty 100

Estimate Your Payment
Estimated Payment
$ 1,528.71 per month $995.94 Principal & Interest $402.25 Property Tax $130.52 Homeowner's InsuranceChange Payment Information



Member Participants (and their affiliated licensees, if applicable) shall indicate on their websites that IDX information is provided exclusively for consumers’ personal non-commercial use, that it may not be used for any purpose other than to identify prospective properties consumers may be interested in purchasing, that the data is deemed reliable but is not guaranteed by MLS GRID, and that the use of the MLS GRID Data may be subject to an end user license agreement prescribed by the Member Participant’s applicable MLS if any and as amended from time to time. MLS GRID may, at its discretion, require use of other disclaimers as necessary to protect Member Participant, and/or their MLS from liability.
Based on information submitted to the MLS GRID. All data is obtained from various sources and may not have been verified by broker or MLS GRID. Supplied Open House Information is subject to change without notice. All information should be independently reviewed and verified for accuracy. Properties may or may not be listed by the office/agent presenting the information.
Privacy Policy / DMCA Notice / ADA Accessibility


This site is hosted, designed and copyright
© 1994 - 2026 by
Delta Media Group, Inc. -- Patent Pending --
1516 Adele Place | MLS# TB8534025
This single family home located at 1516 Adele Place , Largo, FL 33770 is currently listed for sale with an asking price of $447,500. This property was built in 1959 and has 3 bedrooms and 2 full baths with 1305 sq. ft. Adele Place is located in the WEST BAY MANOR subdivision. Search WEST BAY MANOR real estate on ndalitmiller.realty100.com today.