NicoleDalit Miller

BEDS3
BATHS2 full
SQUARE FEET2,135
MLS#G5107786
STATUSActive
PROPERTY TYPEResidential - Single Family
SUBDIVISIONLAS COLINAS
Property Description
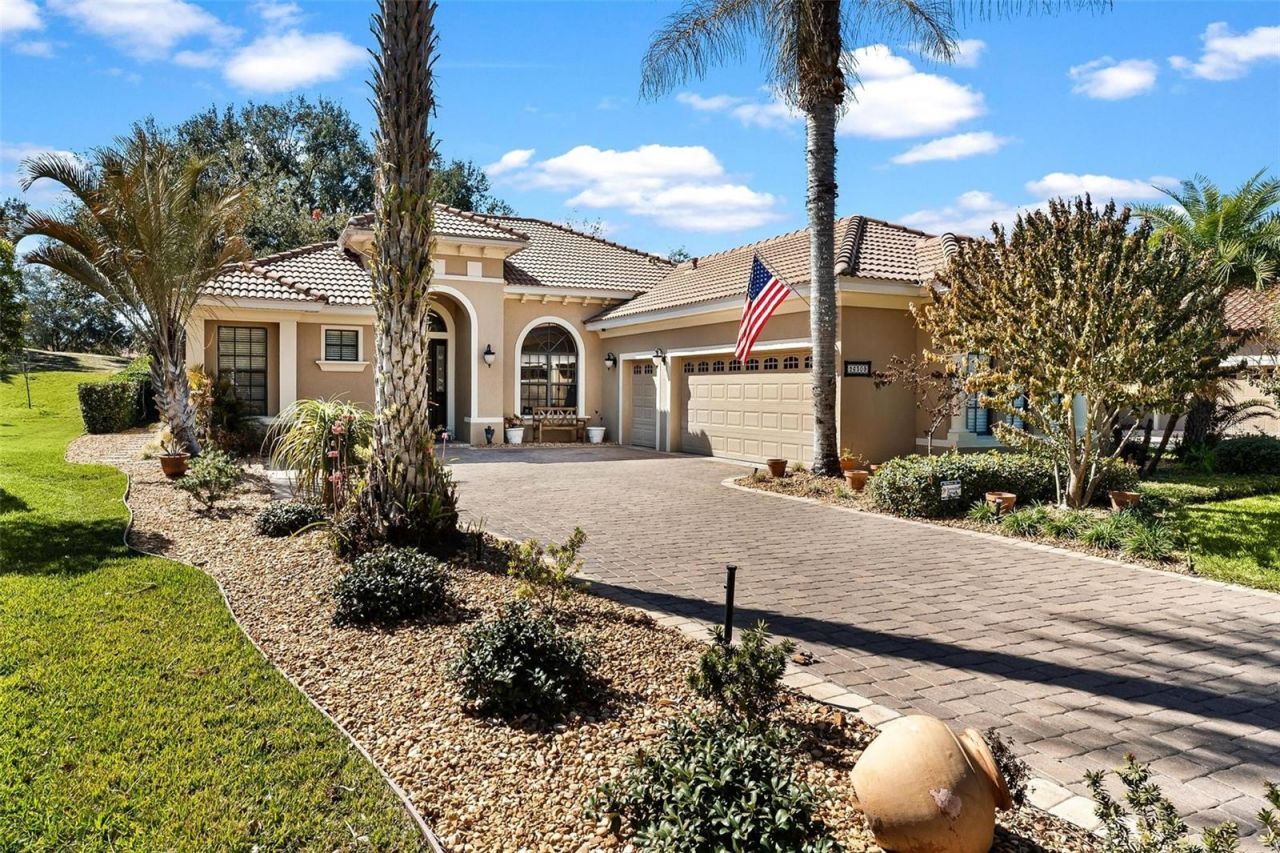
RESORT STYLE LIVING...EVERYDAY A VACATION! Golf-front home with owned SOLAR POWER-a $26,000 upgrade installed in 2022, keeping electric bills at an average of just $50/month! SELLER TO PAY BUYERS $15,000 GOLF/SOCIAL MEMBERSHIP INITIATION FEE!! Located in the highly sought-after Las Colinas community at Mission Inn Resort, this stunning Spanish Mediterranean home overlooks the 8th fairway and offers exceptional curb appeal with lush landscaping, a tile roof, paver driveway, and impressive 8-foot mahogany entry door. Inside, you'll find 2,138 sq. ft. of beautifully maintained living space featuring porcelain tile, elegant formal living and dining rooms with Roman columns and a tray ceiling, an open kitchen with breakfast area overlooking the family room, a fully remodeled guest bath (2024), inside laundry, and a 2-car plus golf cart garage. Major updates include HVAC (2017), water heater (2017), whole-house water softener/filtration, and updated appliances. This 3-bedroom, 2-bath home combines timeless style, modern efficiency, and breathtaking golf course views.Enjoy the Mission Inn Resort lifestyle with two championship golf courses, restaurants, spa, fitness center, pool, tennis, and more-all just minutes from shopping, the Turnpike, Orlando, and the airport. Location, lifestyle, and value-this home has it all!
Property Features
Property Type: Residential - Single Family
Cooling: Central Air
Garage: 2 car attached
Heating: Central, Heat Pump
Lot Size: 0.21 Acres
Roof Type: Tile
Stories: 1.0
Taxes: $4,943
Year Built: 2005
Amenities
Ceiling Fans(s)
Central Vaccum
Coffered Ceiling(s)
Crown Molding
High Ceilings
Living Room/Dining Room Combo
Solid Wood Cabinets
Split Bedroom
Tray Ceiling(s)
Walk-In Closet(s)
Window Treatments
Sliding Doors
Feature Descriptions
Additional Rooms: Attic, Breakfast Room Separate, Family Room, Formal Dining Room Separate, Formal Living Room Separate, Inside Utility
Appliances: Convection Oven, Dishwasher, Disposal, Dryer, Gas Water Heater, Microwave, Range, Refrigerator, Washer, Water Filtration System, Water Softener
Association Amenities: Clubhouse, Elevators, Fitness Center, Golf Course, Playground, Pool, Recreation Facilities, Shuffleboard Court, Spa/Hot Tub, Tennis Court(s)
Community Features: Clubhouse, Deed Restrictions, Fitness Center, Gated Community - No Guard, Golf, Playground, Pool, Restaurant, Tennis Court(s)
Days on Site: 167
Directions: From Hwy19 & CR48: West on 48 turn Left on San Luis Blvd, Right on Camino Real, Right on Avenida Las Colinas, Right on San Miguel, Right on San Gabriel, house on Right.
Exterior: Block, Stucco
Flood Zone Code: X
Flooring: Laminate, Tile
Foundation: Slab
Garage Dimensions: 29x20
HOA Fee: 216/ Monthly
HOA Y/N: Yes
Home Warranty Y/N: No
Hot Tub: Yes
Listing Terms: Cash, Conventional
Lot: In County, Landscaped, Level, Near Golf Course, Sidewalk, Paved
Lot Dimensions: 0.21
Other Equipment: Irrigation Equipment
Ownership: Fee Simple
Parking: Garage Door Opener, Golf Cart Garage, Oversized
Parking Notes: Garage Door Opener, Golf Cart Garage, Oversized
Patio/Porch: Rear Porch, Screened
Pets Allowed: Yes
Property Attached Y/N: No
Property Sub-Type: Single Family Residence
Sewer: Private Sewer
Showing Instructions: Appointment Only, Combination Lock Box, ShowingTime
Special Sale Provisions: None
Utilities: Cable Connected, Electricity Connected, Natural Gas Connected, Sewer Connected
Vegetation: Mature Landscaping, Oak Trees, Trees/Landscaped
Water: Private
Water Access Y/N: No
Zoning: PUD
Room Sizes
Foyer: 8x6
Living Room: 15x14.6
Kitchen: 14x12.89
Dining Room: 12.7x10
Dinette: 9x7
Family Room: 16x14
Primary Bedroom: 17.8x12.9
Primary Bathroom: 12.8x8.1
Bedroom 2: 11.4x10.1
Bathroom 2: 8x5
Bedroom 3: 11.11x10.1
Laundry: 11.4x5.9
Listed By / Shown By
Listed By
Agency Name: MORRIS REALTY AND INVESTMENTS
Agency Contact: 352-435-4663
Shown By
Agent Name: Nicole Dalit Miller
Agent Phone: Cell: (954) 559-7158
Agency Title: Realty 100

Estimate Your Payment
Estimated Payment
$ 2,035.28 per month $1,435.27 Principal & Interest $411.92 Property Tax $188.10 Homeowner's InsuranceChange Payment Information



Member Participants (and their affiliated licensees, if applicable) shall indicate on their websites that IDX information is provided exclusively for consumers’ personal non-commercial use, that it may not be used for any purpose other than to identify prospective properties consumers may be interested in purchasing, that the data is deemed reliable but is not guaranteed by MLS GRID, and that the use of the MLS GRID Data may be subject to an end user license agreement prescribed by the Member Participant’s applicable MLS if any and as amended from time to time. MLS GRID may, at its discretion, require use of other disclaimers as necessary to protect Member Participant, and/or their MLS from liability.
Based on information submitted to the MLS GRID. All data is obtained from various sources and may not have been verified by broker or MLS GRID. Supplied Open House Information is subject to change without notice. All information should be independently reviewed and verified for accuracy. Properties may or may not be listed by the office/agent presenting the information.
Privacy Policy / DMCA Notice / ADA Accessibility


This site is hosted, designed and copyright
© 1994 - 2026 by
Delta Media Group, Inc. -- Patent Pending --
26309 San Gabriel | MLS# G5107786
This single family home located at 26309 San Gabriel, Howey in the Hills, FL 34737 is currently listed for sale with an asking price of $644,900. This property was built in 2005 and has 3 bedrooms and 2 full baths with 2135 sq. ft. San Gabriel is located in the LAS COLINAS subdivision. Search LAS COLINAS real estate on ndalitmiller.realty100.com today.