NicoleDalit Miller

BEDS2
BATHS2 full
SQUARE FEET1,304
MLS#A4682606
STATUSActive
PROPERTY TYPERental - Condominium
SUBDIVISIONWILDEWOOD SPGS 3-B SPRINGDAL
Property Description
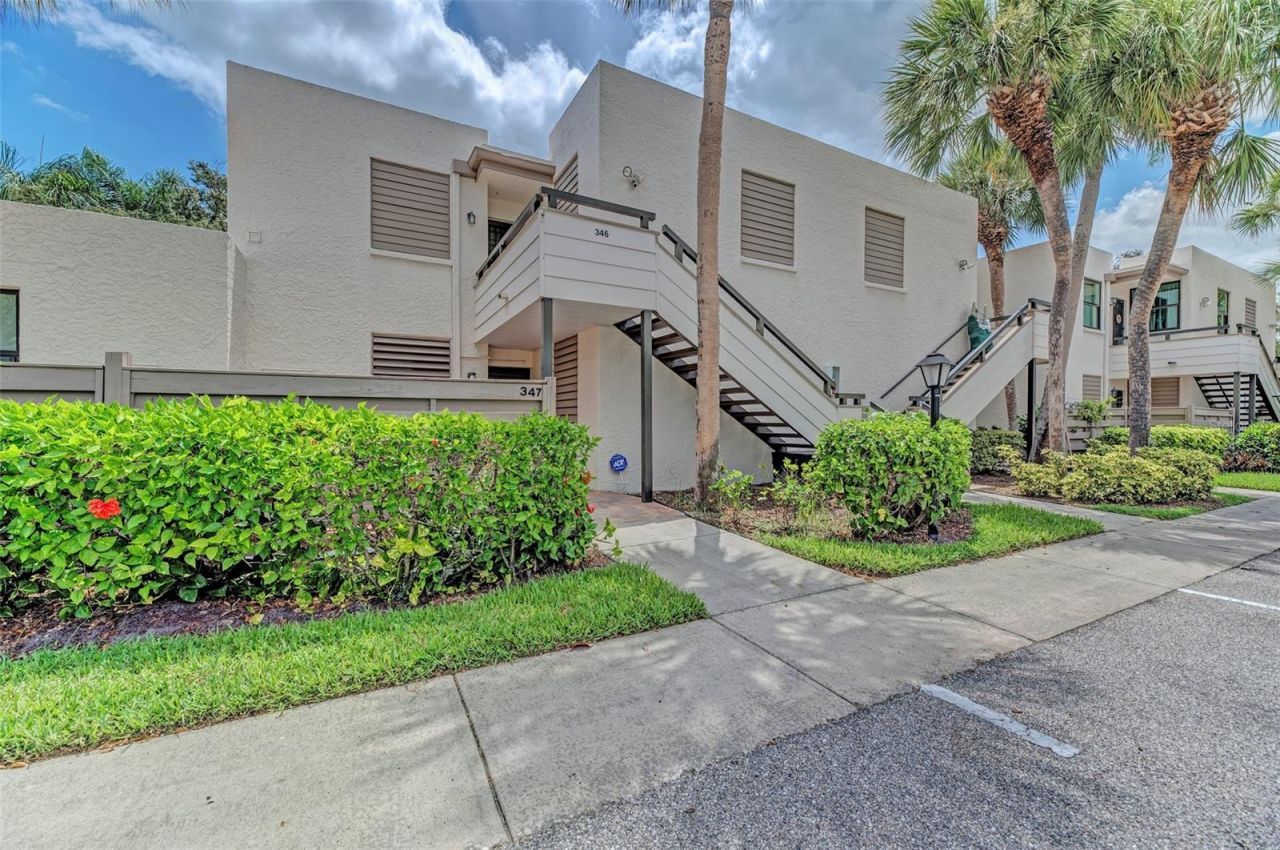
Available for immediate move in. Leased Jan-Mar 2027. Turnkey furnished, 2BD 2BA condo with pool view located in desirable Wildewood Springs. Wildewood Springs is a very quiet community with an active association which schedules community events such as coffees, game nights and dinners. This unique community is a bird and wildlife sanctuary, and the residents love walking, biking, jogging and enjoying the heated community swimming pools and tennis, pickleball courts in a serene natural setting. Enjoy your morning coffee in your large glass enclosed lanai overlooking a lush tropical setting. Convenient to shopping, restaurants, golfing, Sarasota - Bradenton International Airport, IMG Sports Academy, State College of Florida and just minutes to Robinson Preserve and the pristine beaches of the Gulf of Mexico. 3-month minimum lease per association rules. Two pets allowed up to 25lbs. at owner's discretion. All utilities included in rent. RATES: May-Dec $1,600 per month Jan-Apr $3,200 per month.
Property Features
Property Type: Rental - Condominium
Cooling: Central Air, Humidity Control
Heating: Central, Electric
Stories: 2.0
Year Built: 1978
Amenities
Ceiling Fans(s)
Living Room/Dining Room Combo
Thermostat
Walk-In Closet(s)
Window Treatments
Balcony
Sliding Doors
Feature Descriptions
Additional Rooms: Florida Room, Inside Utility
Appliances: Dishwasher, Disposal, Dryer, Electric Water Heater, Exhaust Fan, Microwave, Range, Refrigerator, Washer
Association Amenities: Cable TV, Clubhouse, Fitness Center, Maintenance, Pool, Recreation Facilities, Tennis Court(s)
Community Features: Association Recreation - Owned, Buyer Approval Required, Fitness Center, No Truck/RV/Motorcycle Parking, Pool, Tennis Court(s)
Days on Site: 168
Directions: Cortez Rd W headed towards beach/Make left onto Wildewood Springs Blvd/Proceed to 3rd stop sign and make right onto Springdale Dr/Make first right and unit #346 is on the right as you make your way around the parking area.
Flooring: Carpet, Ceramic Tile
HOA Y/N: Yes
Home Warranty Y/N: No
Number of Pets: 2
Parking: Assigned, Covered, Guest, Open
Parking Notes: Assigned, Covered, Guest, Open
Patio/Porch: Covered, Enclosed, Front Porch, Patio, Porch
Pets Allowed: Breed Restrictions, Cats OK, Dogs OK, Pet Deposit, Yes
Pets Restrictions: Two pets allowed up 25lbs each. No aggressive breeds.
Pets Size: Small (16-35 Lbs.)
Pets Weight (Max): 25
Pool: Gunite, Heated, In Ground
Property Attached Y/N: No
Property Sub-Type: Condominium
Showing Instructions: Call Listing Agent
Spa: Heated, In Ground
Water Access Y/N: No
Windows: Blinds, Window Treatments
Room Sizes
Primary Bedroom: 10x17
Kitchen: 9x12
Living Room: 12x19
Bedroom 2: 10x12
Balcony/Porch/Lanai: 8x21
Local Schools
High School: Bayshore High
Middle School: Electa Arcotte Lee Magnet
Elementary School: Moody Elementary
Listed By / Shown By
Listed By
Agency Name: O'STEEN GROUP INC
Agency Contact: costeen@theosteengroup.com
Shown By
Agent Name: Nicole Dalit Miller
Agent Phone: Cell: (954) 559-7158
Agency Title: Realty 100




Member Participants (and their affiliated licensees, if applicable) shall indicate on their websites that IDX information is provided exclusively for consumers’ personal non-commercial use, that it may not be used for any purpose other than to identify prospective properties consumers may be interested in purchasing, that the data is deemed reliable but is not guaranteed by MLS GRID, and that the use of the MLS GRID Data may be subject to an end user license agreement prescribed by the Member Participant’s applicable MLS if any and as amended from time to time. MLS GRID may, at its discretion, require use of other disclaimers as necessary to protect Member Participant, and/or their MLS from liability.
Based on information submitted to the MLS GRID. All data is obtained from various sources and may not have been verified by broker or MLS GRID. Supplied Open House Information is subject to change without notice. All information should be independently reviewed and verified for accuracy. Properties may or may not be listed by the office/agent presenting the information.
Privacy Policy / DMCA Notice / ADA Accessibility


This site is hosted, designed and copyright
© 1994 - 2026 by
Delta Media Group, Inc. -- Patent Pending --
346 Springdale Drive W, Unit 346 | MLS# A4682606
This property located at 346 Springdale Drive W, Unit 346, Bradenton, FL 34210 is currently listed for rent with an asking price of $1,600 / Monthly. Search Bradenton real estate on ndalitmiller.realty100.com today.