NicoleDalit Miller

BEDS4
BATHS3 full
SQUARE FEET2,936
MLS#B26082218
STATUSActive Under Contract
PROPERTY TYPEResidential - Single Family
SUBDIVISIONBARWICK RANCH
Property Description
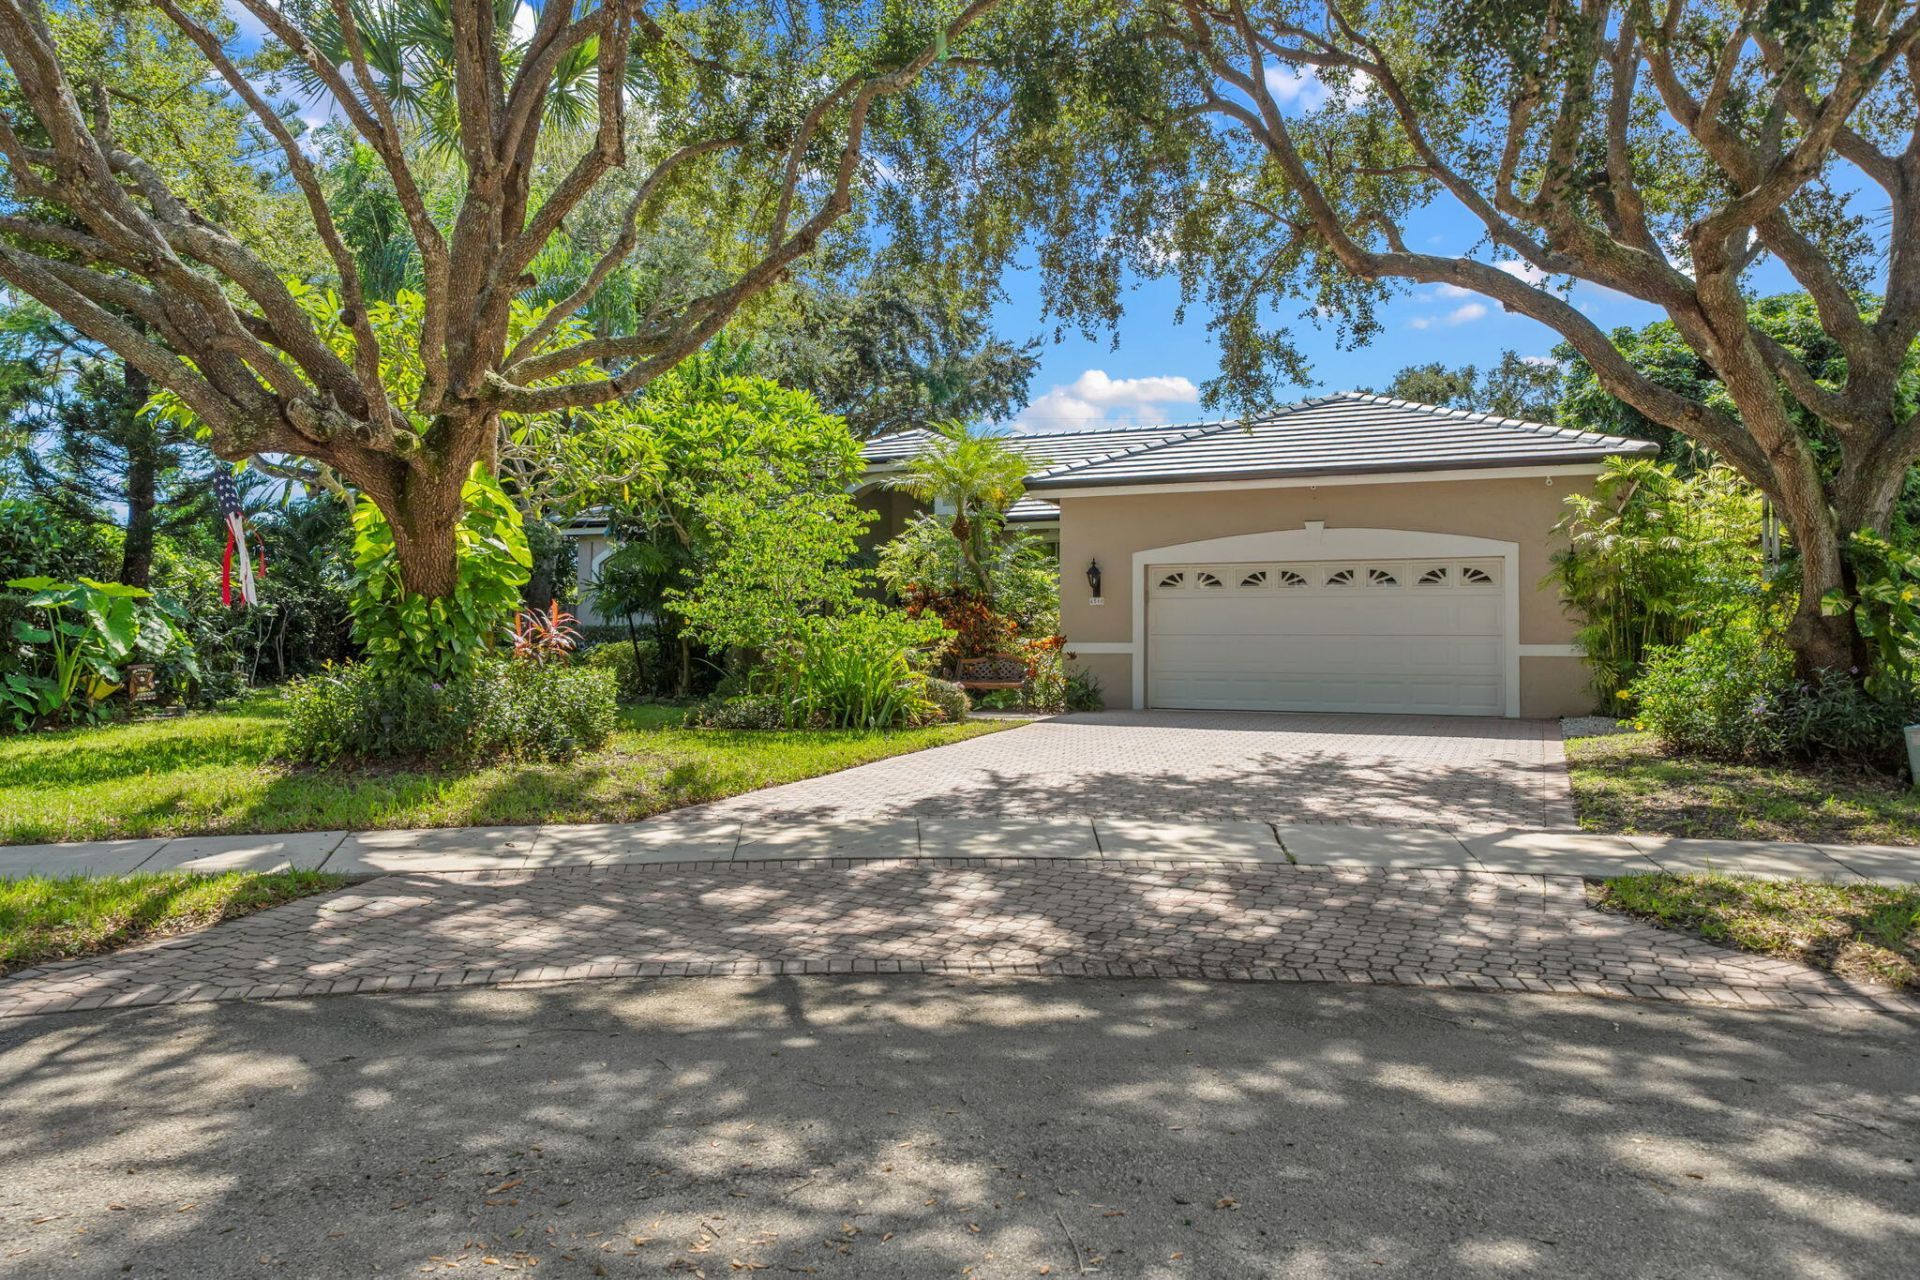
Enjoy South Florida living in this 4-bedroom, 3-bath pool home in the gated Barwick Ranch community of Delray Beach! Featuring a NEW 2026 tile roof, this single-story home offers 2,235 square feet of living space with beautiful wood flooring throughout, adding warmth and continuity to the inviting interior. The split-bedroom layout provides privacy, while the formal dining room and breakfast area offer plenty of space for everyday living and entertaining. The kitchen features granite countertops, stainless steel appliances, and a convenient snack counter, blending style and functionality. Additional highlights include walk-in closets, an interior laundry room with a utility sink, and an attached 2-car garage. Situated on an oversized cul-de-sac lot spanning approximately one-quarter acre, the home boasts a private, fenced backyard designed for enjoying the Florida lifestyle. Relax beside your sparkling in-ground pool, host gatherings on the covered and open patios, or enjoy outdoor dining in your own peaceful retreat. With an HOA fee of just $85 per month, this home brings together space, outdoor living, and gated community appeal!
Property Features
Property Type: Residential - Single Family
Cooling: Central Air, Ceiling Fan(s), Electric
Fenced: Yes
Garage: 2 car attached
Heating: Electric, Central Individual
Home Style: Ranch, Traditional
Lot Size: 0.26 Acres
Roof Type: Concrete, Flat, Tile
Stories: 1.0
Taxes: $5,132
Year Built: 1996
Amenities
High Ceilings
Walk-In Closet(s)
Bedroom Layout - Split
Awning(s)
Barbecue
Other
Feature Descriptions
Appliances: Electric Water Heater, Dryer, Disposal, Dishwasher, Electric Range, Ice Maker, Microwave, Refrigerator, Water Heater, Washer, Range
Association Amenities: Sidewalks, Street Lights, Gated
Association Fee Includes: Security, Common Areas
Days on Site: 44
Exterior: Concrete, Stucco, CBS
Fencing: Back Yard, Fenced
Flooring: Tile, Wood
Furnished: Unfurnished
HOA Fee: $85/ Monthly
Laundry: Electric Dryer Hookup, Inside, Laundry Room, Sink, Washer Hookup
Lot: Cul-De-Sac, Sidewalks, Landscaped
Lot: Cul-De-Sac, Sidewalks, Landscaped
Parcel#: 12424612190000080
Parking: Driveway, Garage, Attached Garage, Attached
Parking Notes: Driveway, Garage, Attached Garage, Attached
Patio/Porch: Patio - Covered, Patio - Open, Porch - Open, Deck, Patio, Porch
Pets Allowed: Yes, Dogs OK
Pool: Fenced, In Ground, Private
Restrictions: Buyer Approval Required
Security: Gated - No Guard, Security Gate
Sewer: Public Sewer
Special View Info: Pool
Sprinkler: Auto Sprinkler
SQFT Living: 2235
Structure Type: House
Swimming Pool: Yes
Total Rooms: 6
Utilities: Cable Connected, Electricity Connected, Sewer Connected
Utilities: Cable Connected, Electricity Connected, Sewer Connected
Water: Public
Waterfront Features: None
Windows: Blinds, Sliding
Room Sizes
Kitchen: 11 X 13
Living Room: 15 X 15
Primary Bedroom: 13 X 17
Bedroom 2: 13 X 11
Bedroom 3: 10 X 11
Bedroom 4: 13 X 10
Local Schools
High School: Atlantic
Middle School: Carver Community
Elementary School: Banyan Creek (Palm Beach)
Listed By / Shown By
Listed By
Agency Name: Keller Williams Realty - Wellington
Agency Phone: 561-472-1236
Shown By
Agent Name: Nicole Dalit Miller
Agent Phone: Cell: (954) 559-7158
Agency Title: Realty 100

Estimate Your Payment
Estimated Payment
$ 2,841.69 per month $2,134.32 Principal & Interest $427.67 Property Tax $279.71 Homeowner's InsuranceChange Payment Information


Privacy Policy / DMCA Notice / ADA Accessibility


This site is hosted, designed and copyright
© 1994 - 2026 by
Delta Media Group, Inc. -- Patent Pending --
4560 S Barwick Ranch Circle | MLS# B26082218
This single family home located at 4560 S Barwick Ranch Circle, Delray Beach, FL 33445 is currently listed for sale with an asking price of $959,000. This property was built in 1996 and has 4 bedrooms and 3 full baths with 2936 sq. ft. S Barwick Ranch Circle is located in the BARWICK RANCH subdivision. Search BARWICK RANCH real estate on ndalitmiller.realty100.com today.