NicoleDalit Miller

BEDS3
BATHS4 full
SQUARE FEET3,748
MLS#B26095108
STATUSActive
PROPERTY TYPEResidential - Townhouse
SUBDIVISIONBOCA MARINA
Property Description
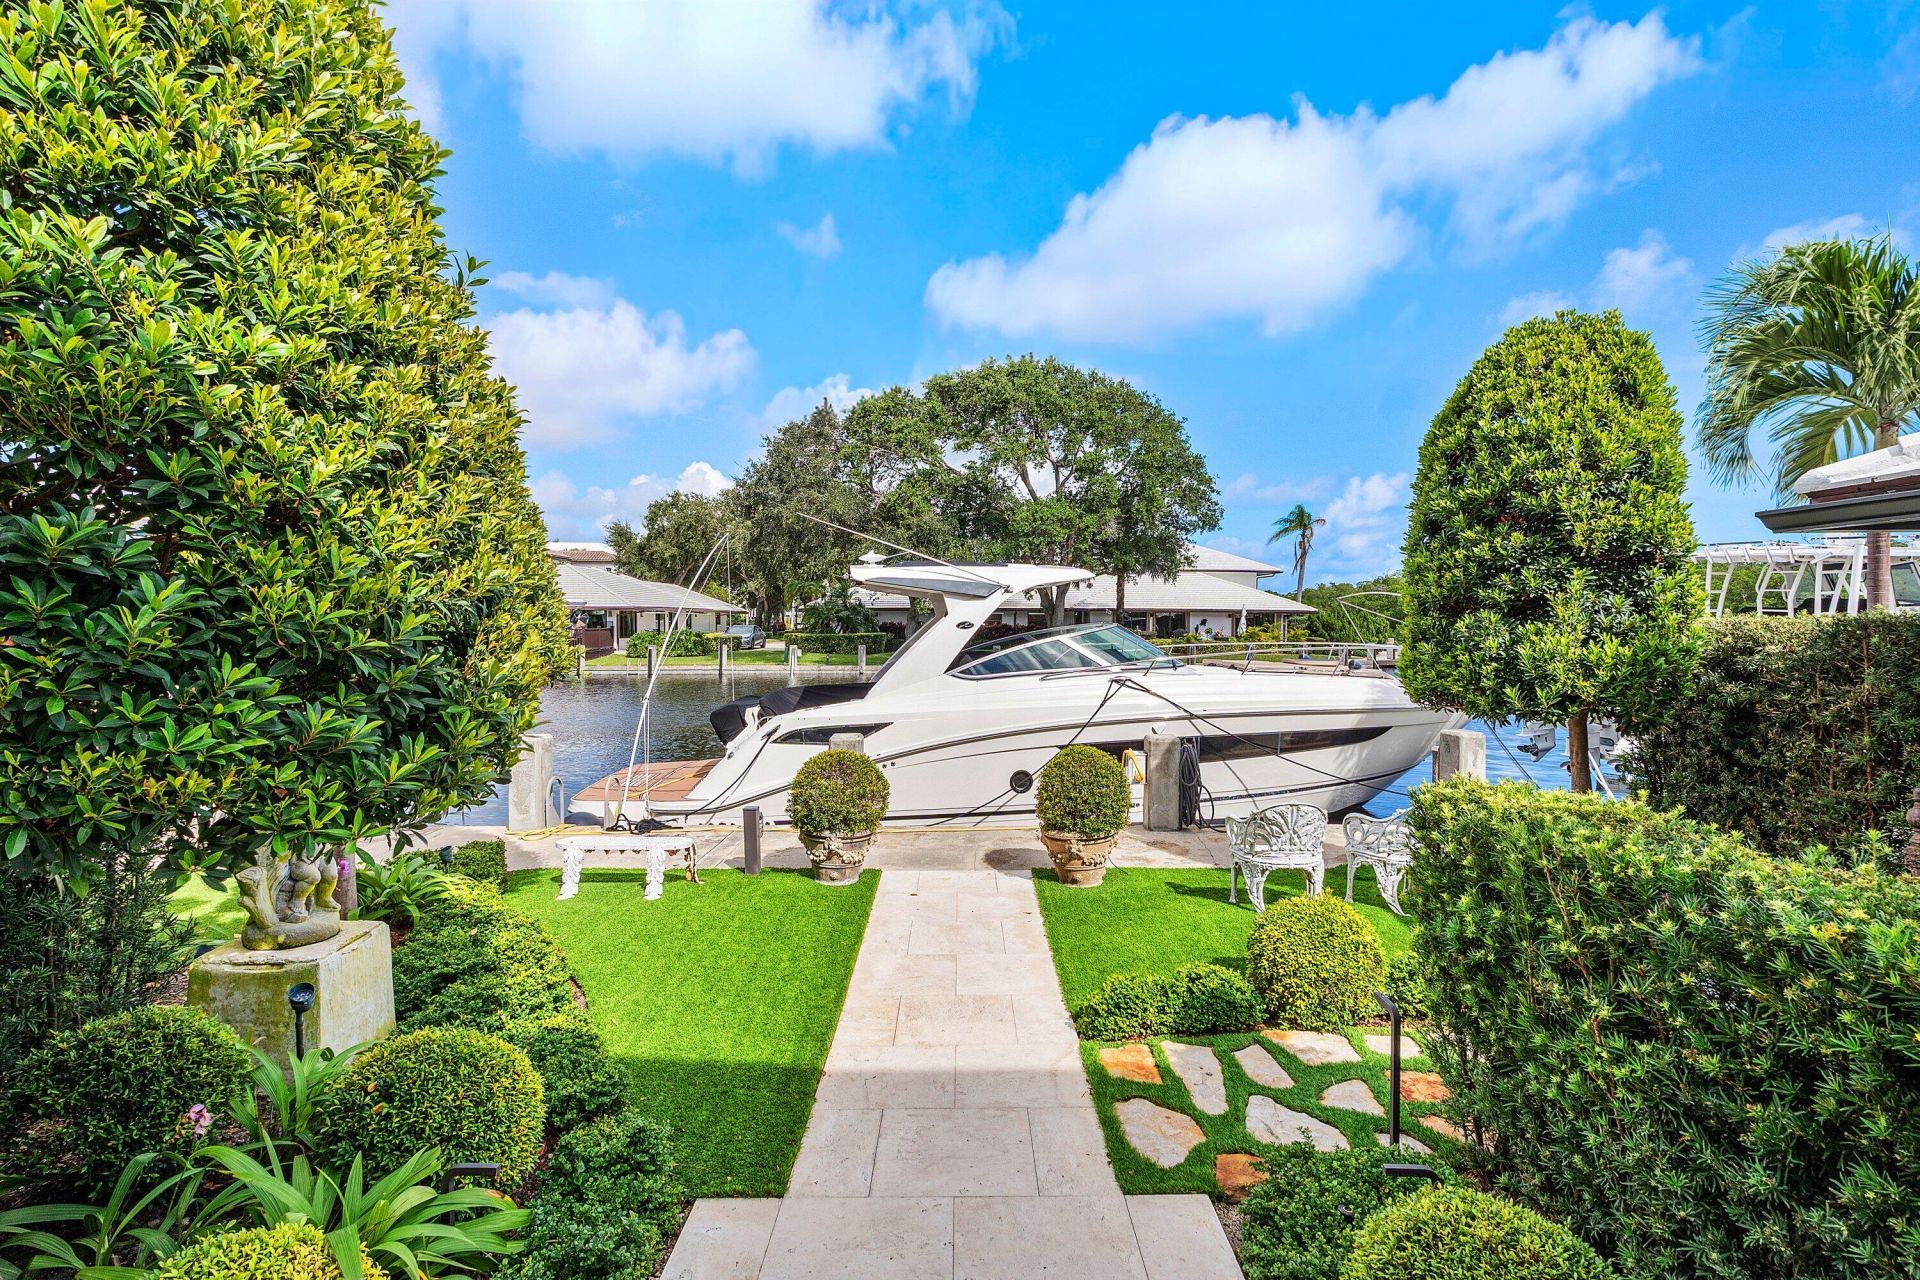
Introducing 5256 Boca Marina Circle South, a newly rebuilt ultra-luxury waterfront residence offering the quality, design and craftsmanship of a custom estate. This 3-bdrm, 4-ba home features classic limestone flooring, spacious open living & dining areas, and a well-appointed kitchen with gas cooktop and top-of-the-line appliances. Three generously sized ensuite bedrooms with walk-in closets provide privacy and comfort and enjoy a private 40-foot dock right out your back door! The resort-style backyard features a private Jacuzzi, natural gas BBQ and covered patio, ideal for outdoor entertaining. Located within a 24/7 manned, gated community, this move-in-ready residence combines exceptional privacy, premier boating access and the benefits of a complete, high-quality rebuild. Boca Marina is an exclusive, 24-hour manned, gated waterfront community offering direct access to the Intracoastal Waterway and Atlantic Ocean through the Boca Raton Inlet, with no fixed bridges. Residents enjoy an impressive array of amenities, including tennis and pickleball courts, bocce, a fenced dog run, playground, state-of-the-art clubhouse, and heated community pool and hot tub. The community is distinguished by its beautifully landscaped streets, mature oak trees and underground utilities, preserving unobstructed streetscapes and enhancing its overall aesthetic appeal. Ideally located in East Boca Raton, Boca Marina offers convenient access to beaches, marinas, fine dining, shopping and downtown Boca Raton.
Property Features
Property Type: Residential - Townhouse
Cooling: Central Air, Electric, Zoned
Garage: 2 car attached
Heating: Central, Electric, Zoned
Roof Type: Concrete, Tile
Stories: 2.0
Taxes: $30,630
Year Built: 1981
Amenities
Built-in Features
High Ceilings
Pantry
Closet Cabinetry
Storage
Balcony
Feature Descriptions
Appliances: Cooktop, Dryer, Disposal, Dishwasher, Ice Maker, Microwave, Oven, Refrigerator, Washer
Association: Boca Marina Homeowners Association
Association Amenities: Boating, Clubhouse, Dog Park, Playground, Pool, Spa/Hot Tub, Tennis Court(s), Pickleball Court(s), Street Lights, Gated
Association Fee Includes: Cable TV, Maintenance Grounds, Security, Common Areas
Balcony: Balcony - Covered
Exterior: CBS
Flooring: Marble
Furnished: Unfurnished
HOA Fee: $4590/ Quarterly
Hot Tub: Yes
Laundry: Inside
Lot: Cul-De-Sac
Lot: Cul-De-Sac
Other Equipment: Call Listing Agent
Parcel#: 06434704270000210
Parking: Garage Door Opener, Garage, Attached Garage, Attached
Parking Notes: Garage Door Opener, Garage, Attached Garage, Attached
Patio/Porch: Patio - Open, Patio
Pets Allowed: Yes, Breed Restrictions, Pet Restrictions Possible
Restrictions: Buyer Approval Required
Security: Gated with Guard
Sewer: Public Sewer
Spa: Yes
Spa: Above Ground
Special View Info: Garden, Canal
Sprinkler: Auto Sprinkler
SQFT Living: 2949
Structure Type: Townhouse
Total Rooms: 10
Utilities: Cable Connected, Electricity Connected, Natural Gas Available, Sewer Available, Water Available
Utilities: Cable Connected, Electricity Connected, Natural Gas Available, Sewer Available, Water Available
Water: Public
Water Frontage: 40
Waterfront Features: No Fixed Bridge, Ocean Access, Canal Front, Navigable Water, Seawall, Canal Width 121 Feet or More
Windows: Storm Window(s), Skylight(s)
Room Sizes
Living Room: 20 X 24 Level First
Dining Room: 8 X 10 Level First
Kitchen: 10 X 14 Level First
Primary Bedroom: 20 X 21 Level Second
Bedroom 2: 12 X 16 Level Second
Bedroom 3: 12 X 16 Level Second
Den: 13 X 14 Level First
Utility Room: 6 X 8 Level First
Dining Room: Level - First
Local Schools
High School: Boca Raton
Middle School: Boca Raton Community
Elementary School: J. C. Mitchell
Listed By / Shown By
Listed By
Agency Name: Compass Florida LLC
Agency Phone: 561-285-4283
Shown By
Agent Name: Nicole Dalit Miller
Agent Phone: Cell: (954) 559-7158
Agency Title: Realty 100

Estimate Your Payment
Estimated Payment
$ 11,853.68 per month $8,223.47 Principal & Interest $2,552.50 Property Tax $1,077.71 Homeowner's InsuranceChange Payment Information


Privacy Policy / DMCA Notice / ADA Accessibility


This site is hosted, designed and copyright
© 1994 - 2026 by
Delta Media Group, Inc. -- Patent Pending --
5256 Boca Marina Circle S | MLS# B26095108
This townhouse located at 5256 Boca Marina Circle S, Boca Raton, FL 33487 is currently listed for sale with an asking price of $3,695,000. This property was built in 1981 and has 3 bedrooms and 4 full baths with 3748 sq. ft. Boca Marina Circle S is located in the BOCA MARINA subdivision. Search BOCA MARINA real estate on ndalitmiller.realty100.com today.