NicoleDalit Miller

BEDS4
BATHS2 full
SQUARE FEET1,813
MLS#TB8550896
STATUSActive
PROPERTY TYPERental - Single Family
SUBDIVISIONBLOOMINGDALE
Property Description
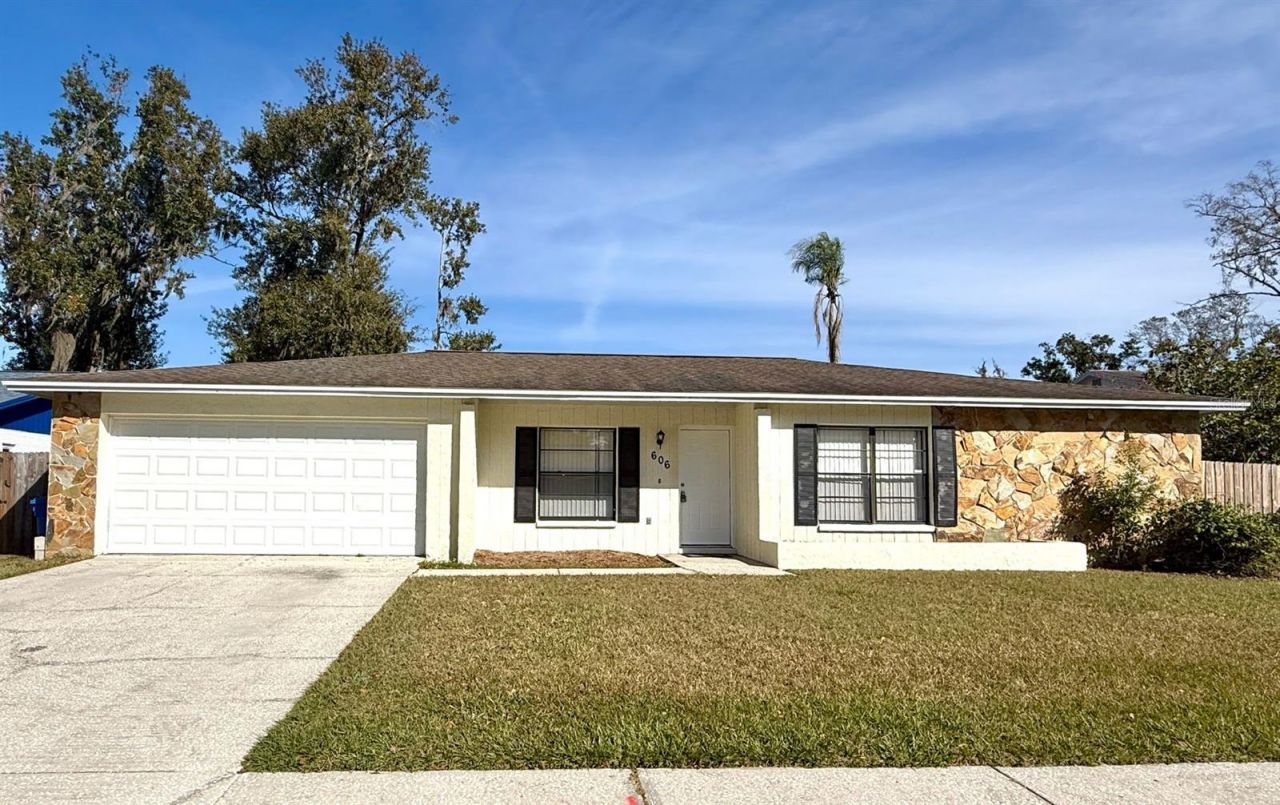
AVAILABLE FOR IMMEDIATE OCCUPANCY! This spacious 4-bedroom, 2-bathroom home is ready for immediate occupancy and offers a functional, well-designed layout. Enjoy tile flooring throughout and an open-concept living and dining area. The kitchen features granite countertops, a convenient bar area, and ample cabinetry for storage. A formal dining room and an additional bonus room provide flexible space for a home office, playroom, or extra living area. The primary suite includes a private ensuite bathroom, while three additional bedrooms share a full bathroom. Adding to the home's appeal is the luxury of a two-car garage and a spacious backyard, ideal for outdoor entertaining, relaxing, or enjoying extra privacy. Close proximity to major highways providing a brief commute to Downtown Tampa or to the thriving St. Petersburg scene. Call today to schedule a tour! Pets accepted on a case-by-case basis; owner must approve. Pet Screening required and $35 monthly pet rent per pet. Application Required: $75/Applicant 18 years or older, minimum requirements include credit score of 600 or better, verifiable gross monthly income of 3x the amount of monthly rent, no evictions or landlord tenant collections. $150 lease admin fee due at move-in.
Property Features
Property Type: Rental - Single Family
Cooling: Central Air
Garage: 2 car attached
Heating: Central
Lot Size: 0.19 Acres
Stories: 1.0
Year Built: 1983
Amenities
Eat-in Kitchen
Thermostat
Window Treatments
Feature Descriptions
Appliances: Dishwasher, Disposal, Microwave, Range, Refrigerator
Days on Site: 2
Directions: Use the left lane to take exit 2 toward E Brandon2.0 miMerge onto FL-618 Toll E/Selmon Expy4.3 miTake exit 13 for US-3010.2 miSlight right to merge onto US-301 S0.1 miContinue on US-301 S. Take Bloomingdale Ave to Sandy Creek Dr in Bloomingdale18 min (8.3
Flood Zone Code: X
Home Warranty Y/N: No
Lease Terms: Twelve Months
Lot Dimensions: 0.19
Number of Pets: 2
Pets Allowed: Breed Restrictions, Cats OK, Dogs OK, Yes
Pets Restrictions: Pets permitted on a case-by-case basis; owner must approve
Pets Size: Medium (36-60 Lbs.)
Property Attached Y/N: No
Property Sub-Type: Single Family Residence
Showing Instructions: Lockbox, ShowingTime
Water Access Y/N: No
Room Sizes
Bedroom 1: 10x12
Listed By / Shown By
Listed By
Agency Name: COASTAL PIONEER REALTY
Agency Contact: 813-480-6146
Shown By
Agent Name: Nicole Dalit Miller
Agent Phone: Cell: (954) 559-7158
Agency Title: Realty 100




Member Participants (and their affiliated licensees, if applicable) shall indicate on their websites that IDX information is provided exclusively for consumers’ personal non-commercial use, that it may not be used for any purpose other than to identify prospective properties consumers may be interested in purchasing, that the data is deemed reliable but is not guaranteed by MLS GRID, and that the use of the MLS GRID Data may be subject to an end user license agreement prescribed by the Member Participant’s applicable MLS if any and as amended from time to time. MLS GRID may, at its discretion, require use of other disclaimers as necessary to protect Member Participant, and/or their MLS from liability.
Based on information submitted to the MLS GRID. All data is obtained from various sources and may not have been verified by broker or MLS GRID. Supplied Open House Information is subject to change without notice. All information should be independently reviewed and verified for accuracy. Properties may or may not be listed by the office/agent presenting the information.
Privacy Policy / DMCA Notice / ADA Accessibility


This site is hosted, designed and copyright
© 1994 - 2026 by
Delta Media Group, Inc. -- Patent Pending --
606 Sandy Creek Drive | MLS# TB8550896
This property located at 606 Sandy Creek Drive , Brandon, FL 33511 is currently listed for rent with an asking price of $2,198 / Monthly. Search Brandon real estate on ndalitmiller.realty100.com today.