NicoleDalit Miller

BEDS2
BATHS2 full
SQUARE FEET1,500
MLS#B26056932
STATUSActive
PROPERTY TYPEResidential - Condominium
SUBDIVISIONGRANVILLE CONDOMINIUM
Property Description
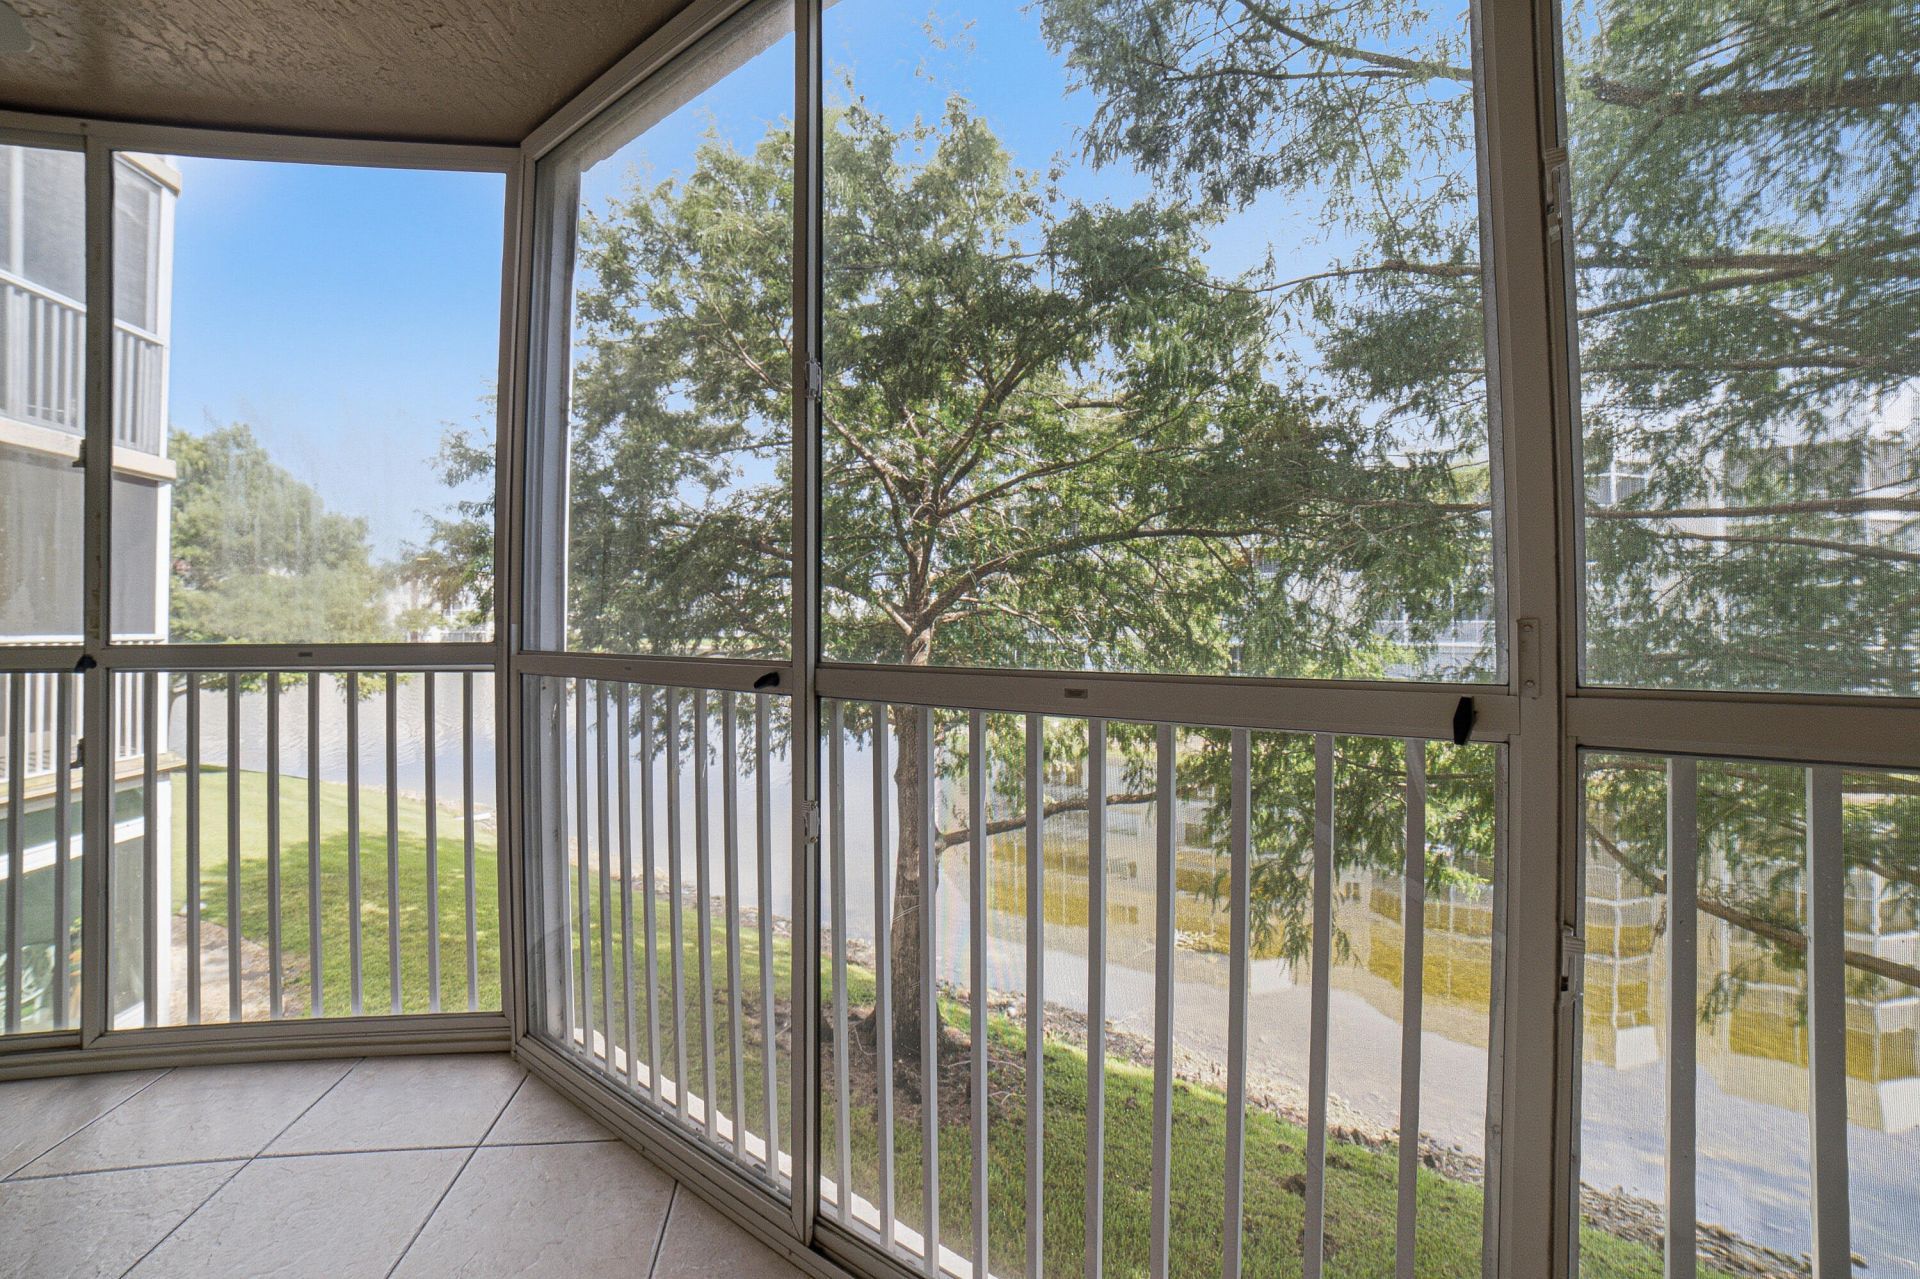
Move right into this beautifully updated 2BR/2BA condo in desirable Granville at Kings Point, Tamarac's premier 55+ gated community! Featuring a renovated kitchen and bathrooms, stylish laminate flooring, neutral colors, and a spacious screened patio overlooking a peaceful lake-perfect for your morning coffee or evening sunsets. Enjoy the convenience of an elevator building and resort-style living with a spectacular clubhouse, indoor & outdoor pools, fitness center, theater, pickleball, tennis, courtesy bus, clubs, classes, social activities and so much more. Association requires 650 Beacon score, minimum $32,000 annual income, and leasing permitted after one year of ownership. Resort living at its best!
Property Features
Property Type: Residential - Condominium
Cooling: Central Air, Ceiling Fan(s), Electric
Fenced: Yes
Heating: Central
Home Style: Patio Home
Roof Type: Concrete
Stories: 1.0
Taxes: $3,031
Year Built: 1995
Amenities
Pantry
Walk-In Closet(s)
Bedroom Layout - Split
Barbecue
Tennis Court(s)
Feature Descriptions
Appliances: Electric Water Heater, Water Heater Owned, Dryer, Disposal, Dishwasher, Microwave, Refrigerator, Water Heater, Washer, Range
Association: GRANVILLE
Association Amenities: Billiard Room, Clubhouse, Fitness Center, Game Room, Indoor Pool, Management, Pool, Sauna, Spa/Hot Tub, Tennis Court(s), Manager On Site, Community Room, Courtesy Bus, Heated Pool, Hobby Room, Internet Included, Pickleball Court(s), Security, Recreation Facilities
Association Fee Includes: Cable TV, Insurance, Internet, Maintenance Grounds, Maintenance Structure, Pest Control, Security, Sewer, Tr
Exterior: CBS, Concrete Block - With Stucco
Fencing: Fenced, Gate
Flooring: Laminate, Tile
Furnished: Unfurnished
HOA Fee: $655/ Monthly
Hot Tub: Yes
Laundry: Laundry Room
Parcel#: 494106jj0220
Parking: Asphalt, Assigned, Guest
Parking Notes: Asphalt, Assigned, Guest
Patio/Porch: Patio - Covered, Patio - Screened, Porch - Screened, Patio, Porch
Pets Allowed: No
Restrictions: Parking - No Boat, Parking - No Motorcycle, Parking - No RV, Parking - No Trailer, Parking - No Truck, Le
Sauna: Yes
Security: Gated with Guard, Smoke Detector(s)
Sewer: Public Sewer
Special View Info: Water, Lake
SQFT Living: 1500
Structure Type: Multi Family
Total Rooms: 1
Utilities: Cable Available, Electricity Connected, Sewer Connected, Water Connected
Utilities: Cable Available, Electricity Connected, Sewer Connected, Water Connected
Water: Public
Waterfront Features: None, Lake Front
Windows: Blinds
Local Schools
High School: J. P. Taravella
Middle School: Millennium 6-12 Collegiate Academy
Elementary School: Challenger
Listed By / Shown By
Listed By
Agency Name: Agents Realty Group, LLC
Agency Phone: 954-718-9696
Shown By
Agent Name: Nicole Dalit Miller
Agent Phone: Cell: (954) 559-7158
Agency Title: Realty 100

Estimate Your Payment
Estimated Payment
$ 806.12 per month $489.40 Principal & Interest $252.58 Property Tax $64.14 Homeowner's InsuranceChange Payment Information


Privacy Policy / DMCA Notice / ADA Accessibility


This site is hosted, designed and copyright
© 1994 - 2026 by
Delta Media Group, Inc. -- Patent Pending --
7643 Granville Drive, Unit 210 | MLS# B26056932
This condo located at 7643 Granville Drive, Unit 210, Tamarac, FL 33321 is currently listed for sale with an asking price of $219,900. This property was built in 1995 and has 2 bedrooms and 2 full baths with 1500 sq. ft. Granville Drive, Unit 210 is located in the GRANVILLE CONDOMINIUM subdivision. Search GRANVILLE CONDOMINIUM real estate on ndalitmiller.realty100.com today.