NicoleDalit Miller

BEDS2
BATHS2 full
SQUARE FEET1,621
MLS#O6428568
STATUSActive
PROPERTY TYPEResidential - Single Family
SUBDIVISIONON TOP OF THE WORLD
Property Description
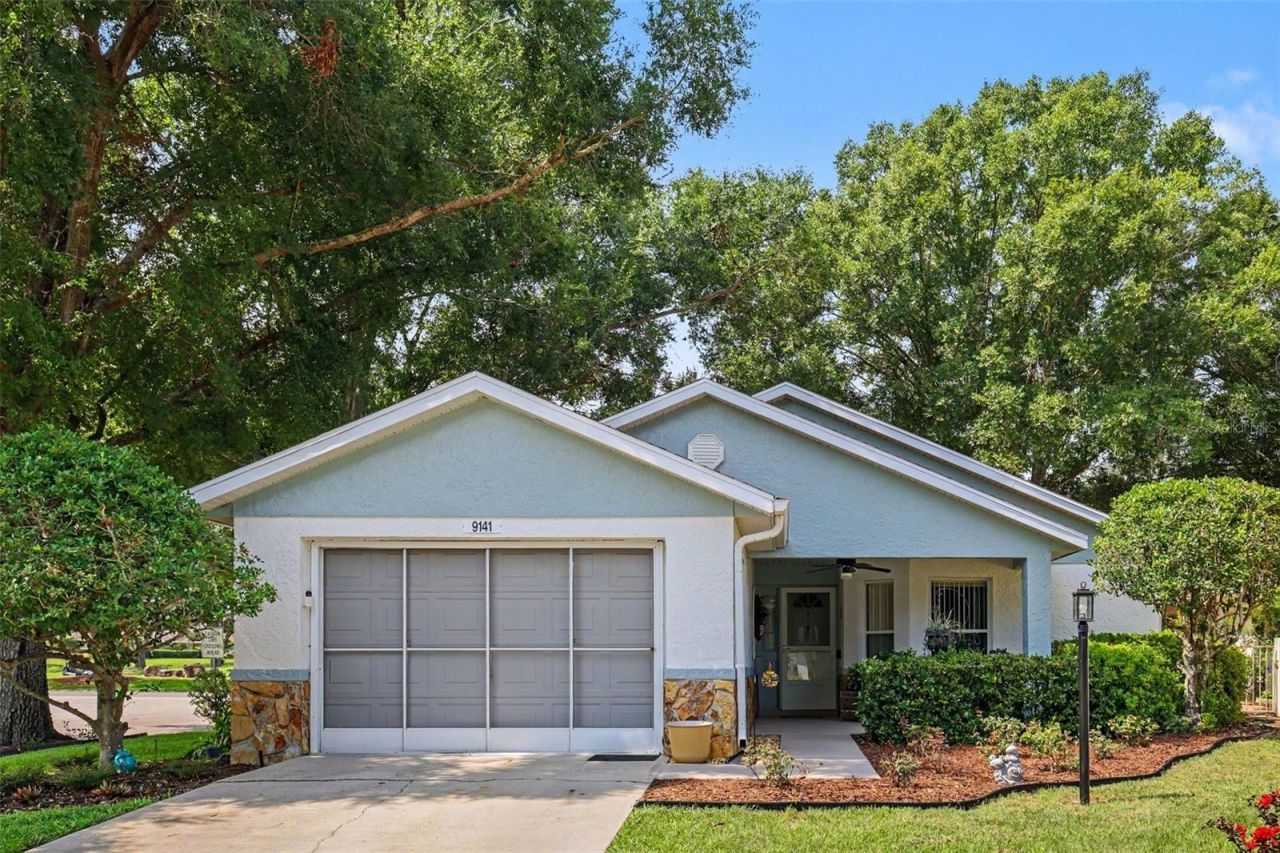
Unrivaled privacy and modern elegance converge on this highly coveted corner lot, offering sweeping, unobstructed views of the pristine golf course and park directly across the street. Uniquely positioned with no rear neighbors and no neighbors to your left, this pristine residence delivers a rare sense of peaceful seclusion. Every inch of the interior has been brilliantly transformed, showcasing brand-new flooring, a completely redone gourmet kitchen, and matching, high-end custom cabinetry throughout both the kitchen and bathrooms. There's a Murphy bed in one of the bedrooms.Entirely move-in ready with zero repairs or updates needed, this home serves as your exclusive ticket to a vibrant, active lifestyle. Located behind the secure gates of a premier 55+ resort community, you are steps away from a world of luxury amenities. Enjoy chef-driven on-site dining, multiple sparkling pools, a state-of-the-art recreational center, tennis and basketball courts, and miles of scenic walking trails. For those who refuse to compromise on design, privacy, or community atmosphere, this immaculate property is the ultimate backdrop for your next chapter.
Property Features
Property Type: Residential - Single Family
Cooling: Central Air
Garage: 2 car attached
Heating: Central
Lot Size: 0.15 Acres
Roof Type: Shingle
Stories: 1.0
Taxes: $2,423
Year Built: 1995
Amenities
Ceiling Fans(s)
Feature Descriptions
Appliances: Dishwasher, Dryer, Microwave, Range, Refrigerator, Washer
Association Amenities: Basketball Court, Cable TV, Clubhouse, Fitness Center, Gated, Golf Course, Maintenance, Pickleball Court(s), Pool, Racquetball, Sauna, Storage, Tennis Court(s), Wheelchair Access
Community Features: Association Recreation - Lease, Buyer Approval Required, Clubhouse, Community Mailbox, Deed Restrictions, Dog Park, Fitness Center, Gated Community - No Guard, Golf Carts OK, Golf, Pool, Racquetball, Restaurant, Sidewalks, Tennis Court(s), Wheelchair Access
Directions: From State Road 200, turn north onto SW 99th St Rd to enter the main gated entrance for On Top of the World. Continue straight through the security gate onto SW 99th St Rd, which transitions into SW 94th Street. Turn right onto SW 90th Court, then turn ri
Exterior: Block
Flood Zone Code: X
Flooring: Carpet, Tile
Foundation: Slab
Garage Dimensions: 16x22
HOA Fee: 478.61/ Monthly
HOA Y/N: Yes
Home Warranty Y/N: No
Listing Terms: Cash, Conventional, VA Loan
Lot: Corner Lot
Lot Dimensions: 0.15
Number of Pets: 2
Other Equipment: Irrigation Equipment
Ownership: Co-op
Parking: Golf Cart Parking
Parking Notes: Golf Cart Parking
Pets Allowed: Yes
Pets Size: Extra Large (101+ Lbs.)
Property Attached Y/N: No
Property Sub-Type: Single Family Residence
Senior Community: Yes
Sewer: Public Sewer
Showing Instructions: 24 Hour Notice, Call Before Showing, Call Listing Agent, Lockbox
Special Sale Provisions: None
Utilities: Cable Available, Electricity Connected, Water Connected
Water: Public
Water Access Y/N: No
Zoning: PUD
Local Schools
High School: West Port High School
Middle School: Liberty Middle School
Elementary School: Hammett Bowen Jr. Elementary
Listed By / Shown By
Listed By
Agency Name: MARK SPAIN REAL ESTATE
Agency Contact: 855-299-7653
Shown By
Agent Name: Nicole Dalit Miller
Agent Phone: Cell: (954) 559-7158
Agency Title: Realty 100

Estimate Your Payment
Estimated Payment
$ 780.63 per month $511.66 Principal & Interest $201.92 Property Tax $67.05 Homeowner's InsuranceChange Payment Information



Member Participants (and their affiliated licensees, if applicable) shall indicate on their websites that IDX information is provided exclusively for consumers’ personal non-commercial use, that it may not be used for any purpose other than to identify prospective properties consumers may be interested in purchasing, that the data is deemed reliable but is not guaranteed by MLS GRID, and that the use of the MLS GRID Data may be subject to an end user license agreement prescribed by the Member Participant’s applicable MLS if any and as amended from time to time. MLS GRID may, at its discretion, require use of other disclaimers as necessary to protect Member Participant, and/or their MLS from liability.
Based on information submitted to the MLS GRID. All data is obtained from various sources and may not have been verified by broker or MLS GRID. Supplied Open House Information is subject to change without notice. All information should be independently reviewed and verified for accuracy. Properties may or may not be listed by the office/agent presenting the information.
Privacy Policy / DMCA Notice / ADA Accessibility


This site is hosted, designed and copyright
© 1994 - 2026 by
Delta Media Group, Inc. -- Patent Pending --
9141 SW 91st Circle | MLS# O6428568
This single family home located at 9141 SW 91st Circle , Ocala, FL 34481 is currently listed for sale with an asking price of $229,900. This property was built in 1995 and has 2 bedrooms and 2 full baths with 1621 sq. ft. SW 91st Circle is located in the ON TOP OF THE WORLD subdivision. Search ON TOP OF THE WORLD real estate on ndalitmiller.realty100.com today.