NicoleDalit Miller

BEDS2
BATHS2 full
SQUARE FEET1,178
MLS#A12092365
STATUSActive
PROPERTY TYPEResidential - Condominium
SUBDIVISIONKINGSTON SQUARE CONDOKINGSTON SQUARE
Property Description
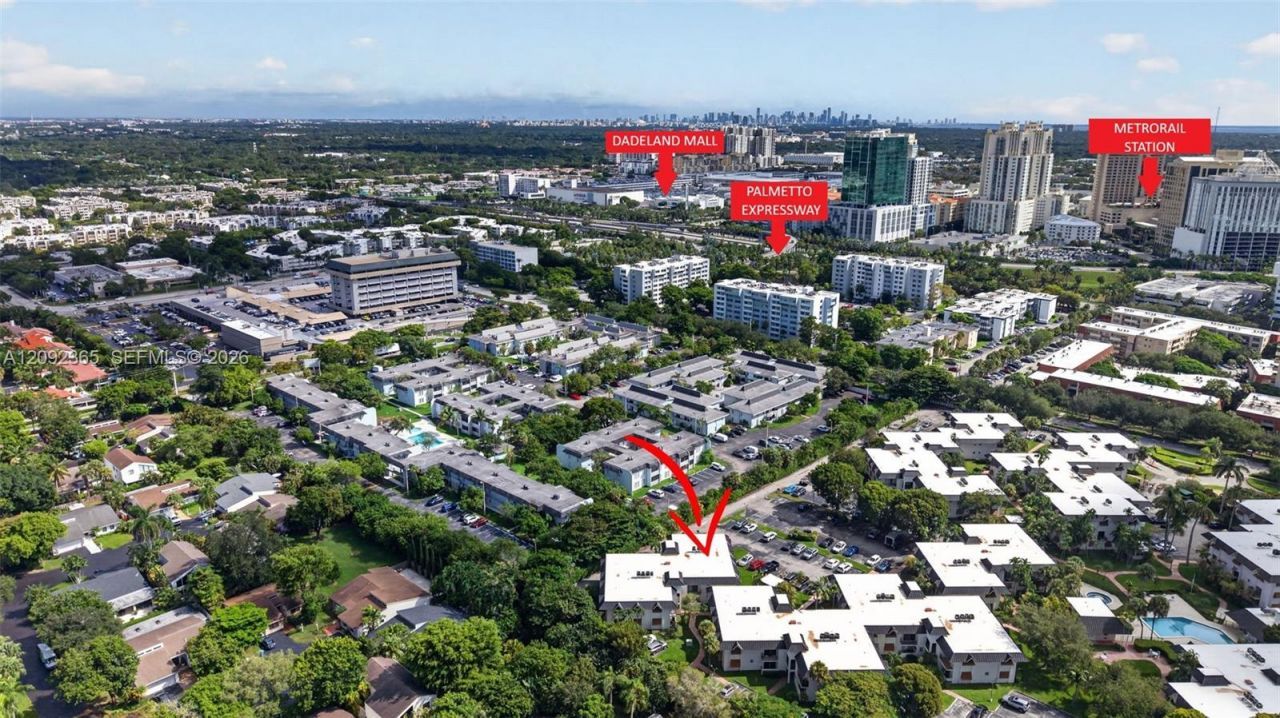
LOCATION! LOCATION! LOCATION! Spacious 2/2 condo with 1,178 SF in the gated community of Kingston Square. This top floor, second story walk up features a granite kitchen with wood cabinetry, in unit WASHER/DRYER, tile floors throughout, ample resident and guest parking, and no neighbors above. Community amenities include a pool, hot tub, fitness room, tennis courts, and BBQ area. Ideally located in EAST KENDALL near Dadeland Mall, the Palmetto Expressway, US 1, Metrorail, restaurants, shopping, hospitals, Trader Joes, and more. Building has new roof. Easy to Show. Check out the walk through video.
Property Features
Property Type: Residential - Condominium
Cooling: Central Air, Electric
Fenced: Yes
Heating: Central, Electric
Home Style: Garden Apartment
Stories: 2.0
Taxes: $4,120
Year Built: 1967
Amenities
Second Floor Entry
Stacked Bedroom
Walk-In Closet(s)
Open Balcony
Feature Descriptions
Appliances: Dishwasher, Dryer, Electric Range, Microwave, Refrigerator, Washer
Association Amenities: Exercise Room, Pool, Tennis Court(s)
Crops Included Y/N: No
Days on Site: 16
Fencing: Fenced
Flooring: Ceramic Floor, Tile
HOA Fee: 572/ Monthly
Home Warranty Y/N: No
Lease Considered Y/N: No
Listing Terms: All Cash, Conventional
Parcel#: 30-50-03-043-0800
Parking: 2 Or More Spaces, Guest
Parking Notes: 2 Or More Spaces, Guest
Patio/Porch: Open Balcony
Pets Allowed: No
Property Attached Y/N: Yes
Property Sub-Type: Condominium
Security: Complex Fenced, Phone Entry, Walled
Special View Info: Garden View
Window: Partial Panel Shutters/Awnings
Local Schools
High School: Miami Killian
Middle School: Glades
Elementary School: Kenwood
Listed By / Shown By
Listed By
Agency Name: Laura Kaplan Realty, Inc.
Agency Phone: 305-570-0966
Shown By
Agent Name: Nicole Dalit Miller
Agent Phone: Cell: (954) 559-7158
Agency Title: Realty 100

Estimate Your Payment
Estimated Payment
$ 1,198.94 per month $756.47 Principal & Interest $343.33 Property Tax $99.14 Homeowner's InsuranceChange Payment Information


Privacy Policy / DMCA Notice / ADA Accessibility


This site is hosted, designed and copyright
© 1994 - 2026 by
Delta Media Group, Inc. -- Patent Pending --
9356 SW 77th Ave , Unit J7 | MLS# A12092365
This condo located at 9356 SW 77th Ave , Unit J7, Miami, FL 33156 is currently listed for sale with an asking price of $339,900. This property was built in 1967 and has 2 bedrooms and 2 full baths with 1178 sq. ft. SW 77th Ave , Unit J7 is located in the KINGSTON SQUARE CONDOKINGSTON SQUARE subdivision. Search KINGSTON SQUARE CONDOKINGSTON SQUARE real estate on ndalitmiller.realty100.com today.